Flordeliz Guest House
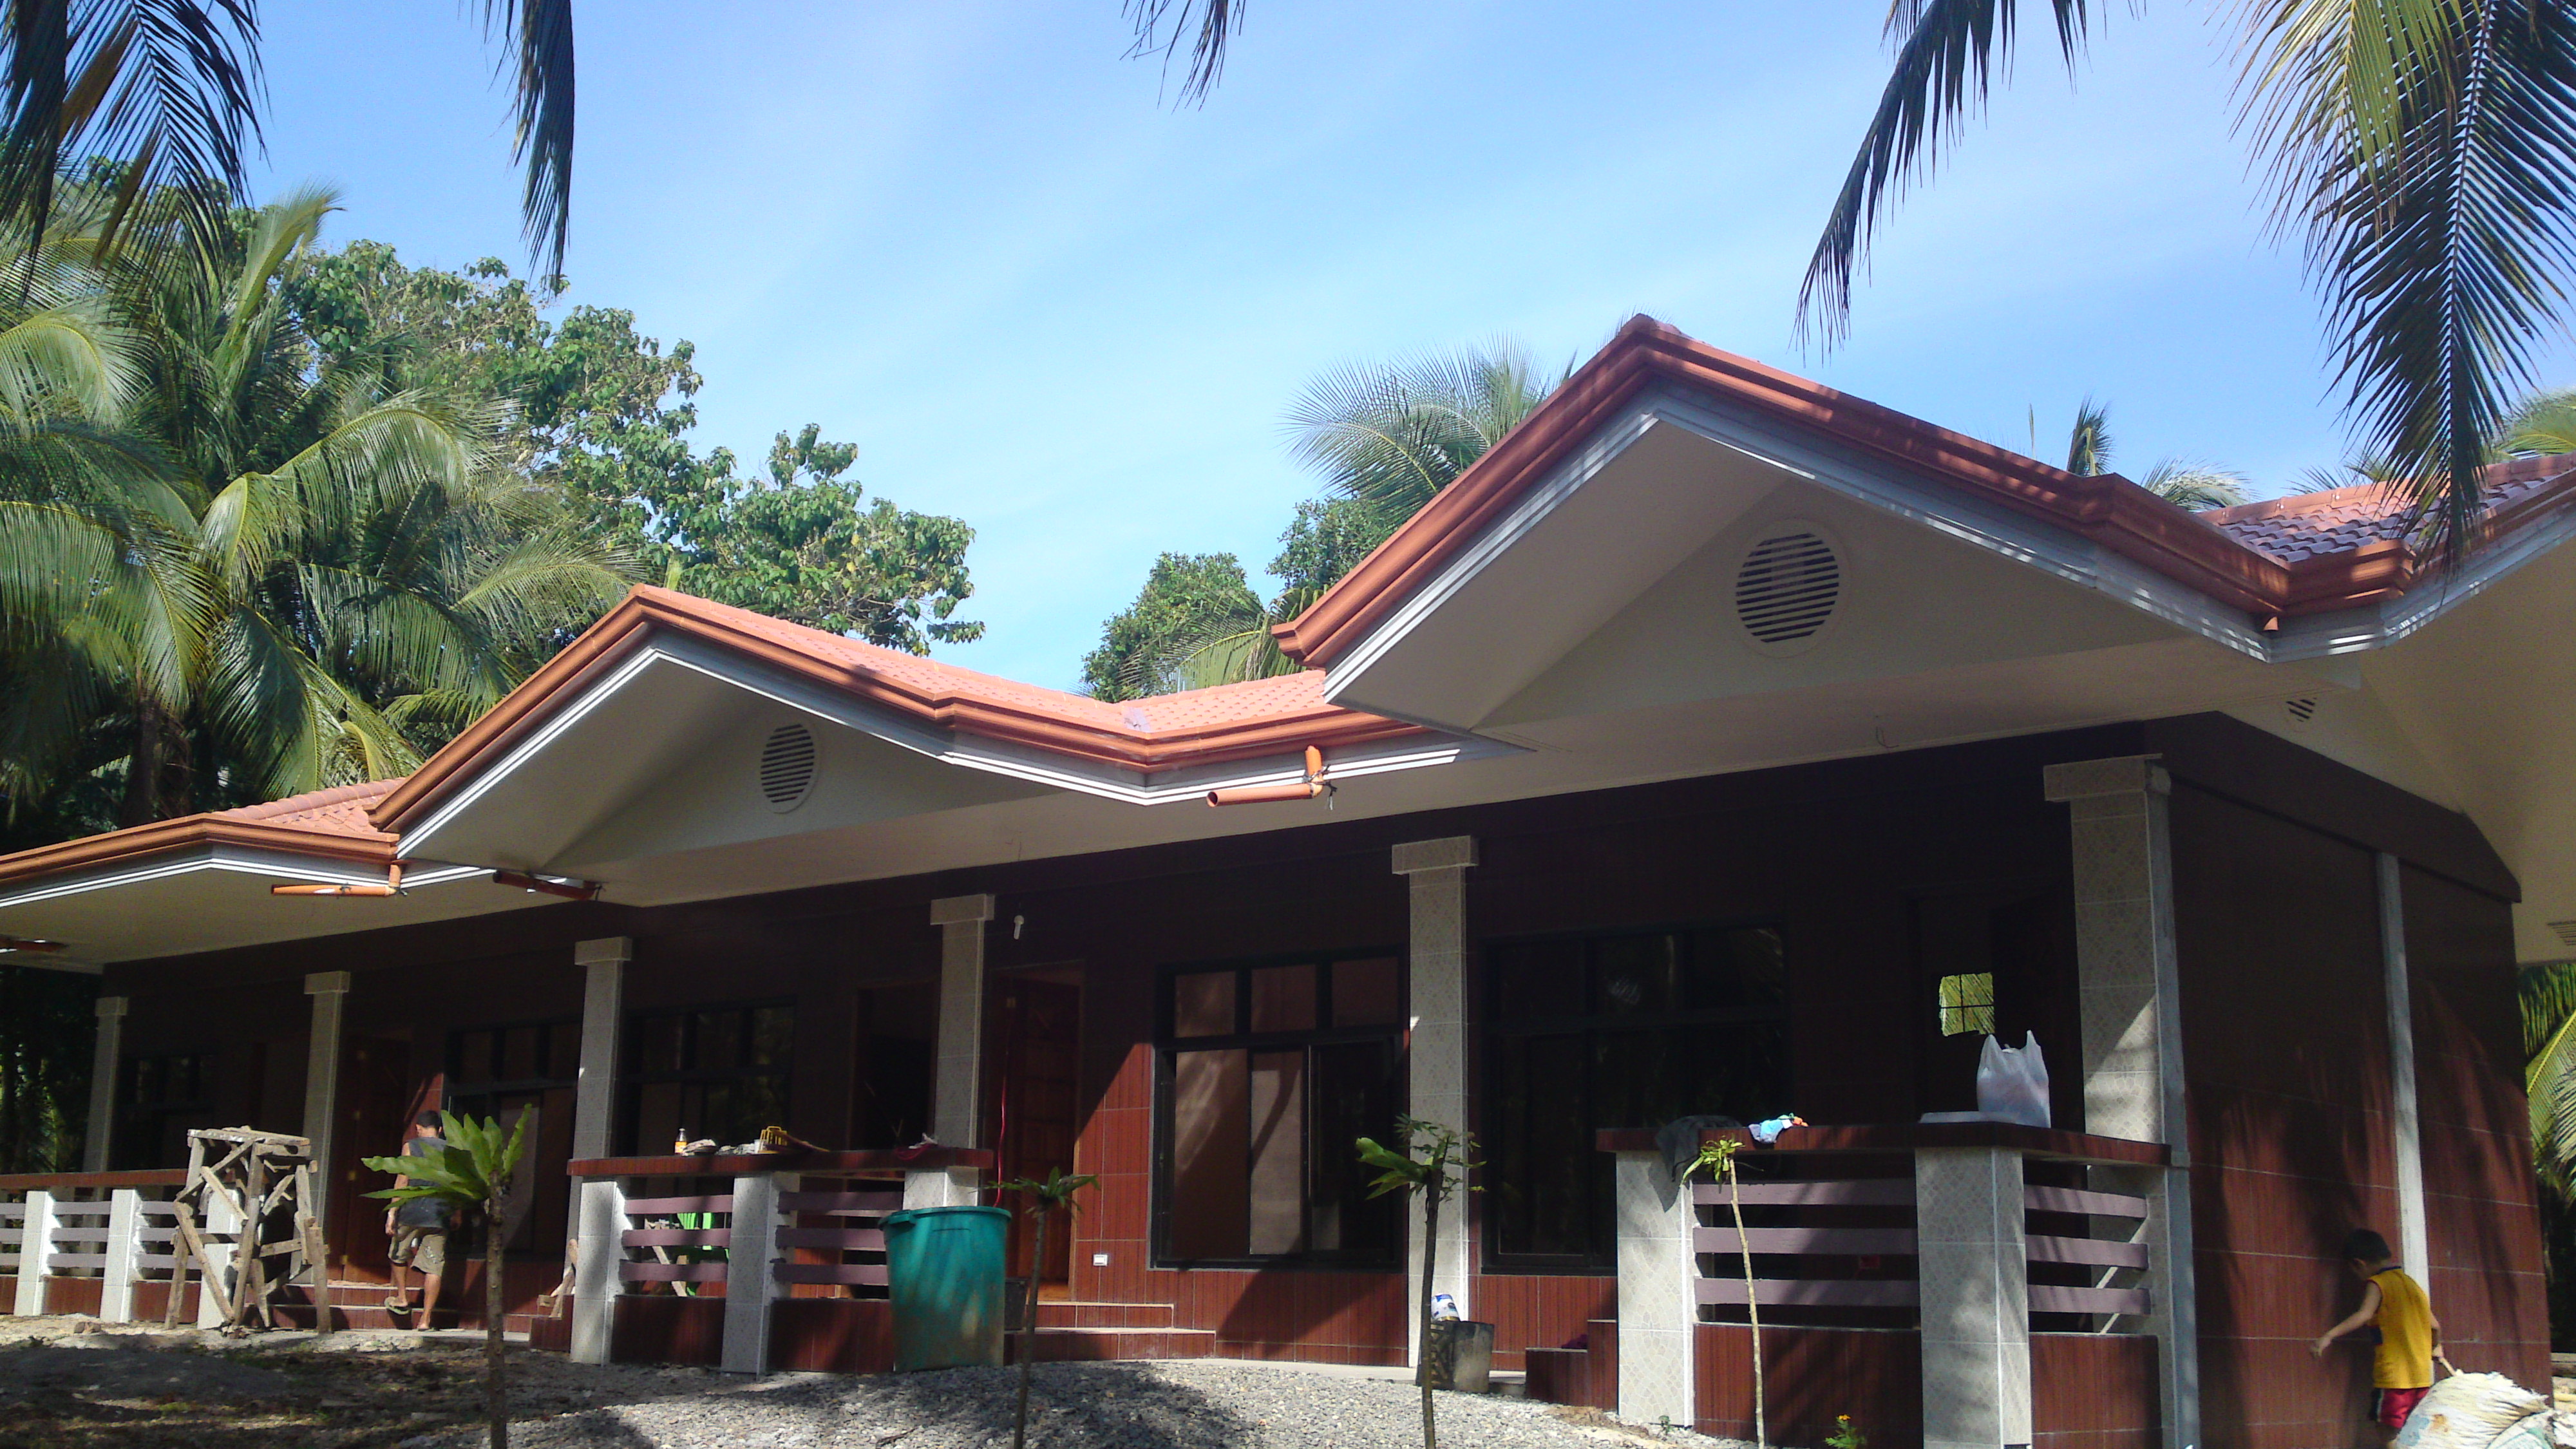
Flordeliz Guest House Construction Photos
March 2013 - Page 10
Flordeliz Guest House Construction - Page 1
Flordeliz Guest House Construction - Page 2
Flordeliz Guest House Construction - Page 3
Flordeliz Guest House Construction - Page 4
Flordeliz Guest House Construction - Page 5
Flordeliz Guest House Construction - Page 6
Flordeliz Guest House Construction - Page 7
Flordeliz Guest House Construction - Page 8
Flordeliz Guest House Construction - Page 9
Flordeliz Guest House Construction - Page 11
Flordeliz Guest House Construction - Page 12
Flordeliz Guest House Construction - Page 13
Flordeliz Guest House Construction - Page 14
Flordeliz Guest House Construction - Page 15
Flordeliz Guest House Construction - Page 16
Flordeliz Guest House Construction - Page 17
Flordeliz Guest House Construction - Page 18
Flordeliz Guest House Construction - Page 19
Flordeliz Guest House Construction - Page 20
Started construction on the 20m x 10m Flordeliz Guest House in December 2010. This is the 10th page starting
in March of 2013. Click on the links above to see the earlier pictures.

Week of March 8, 2013
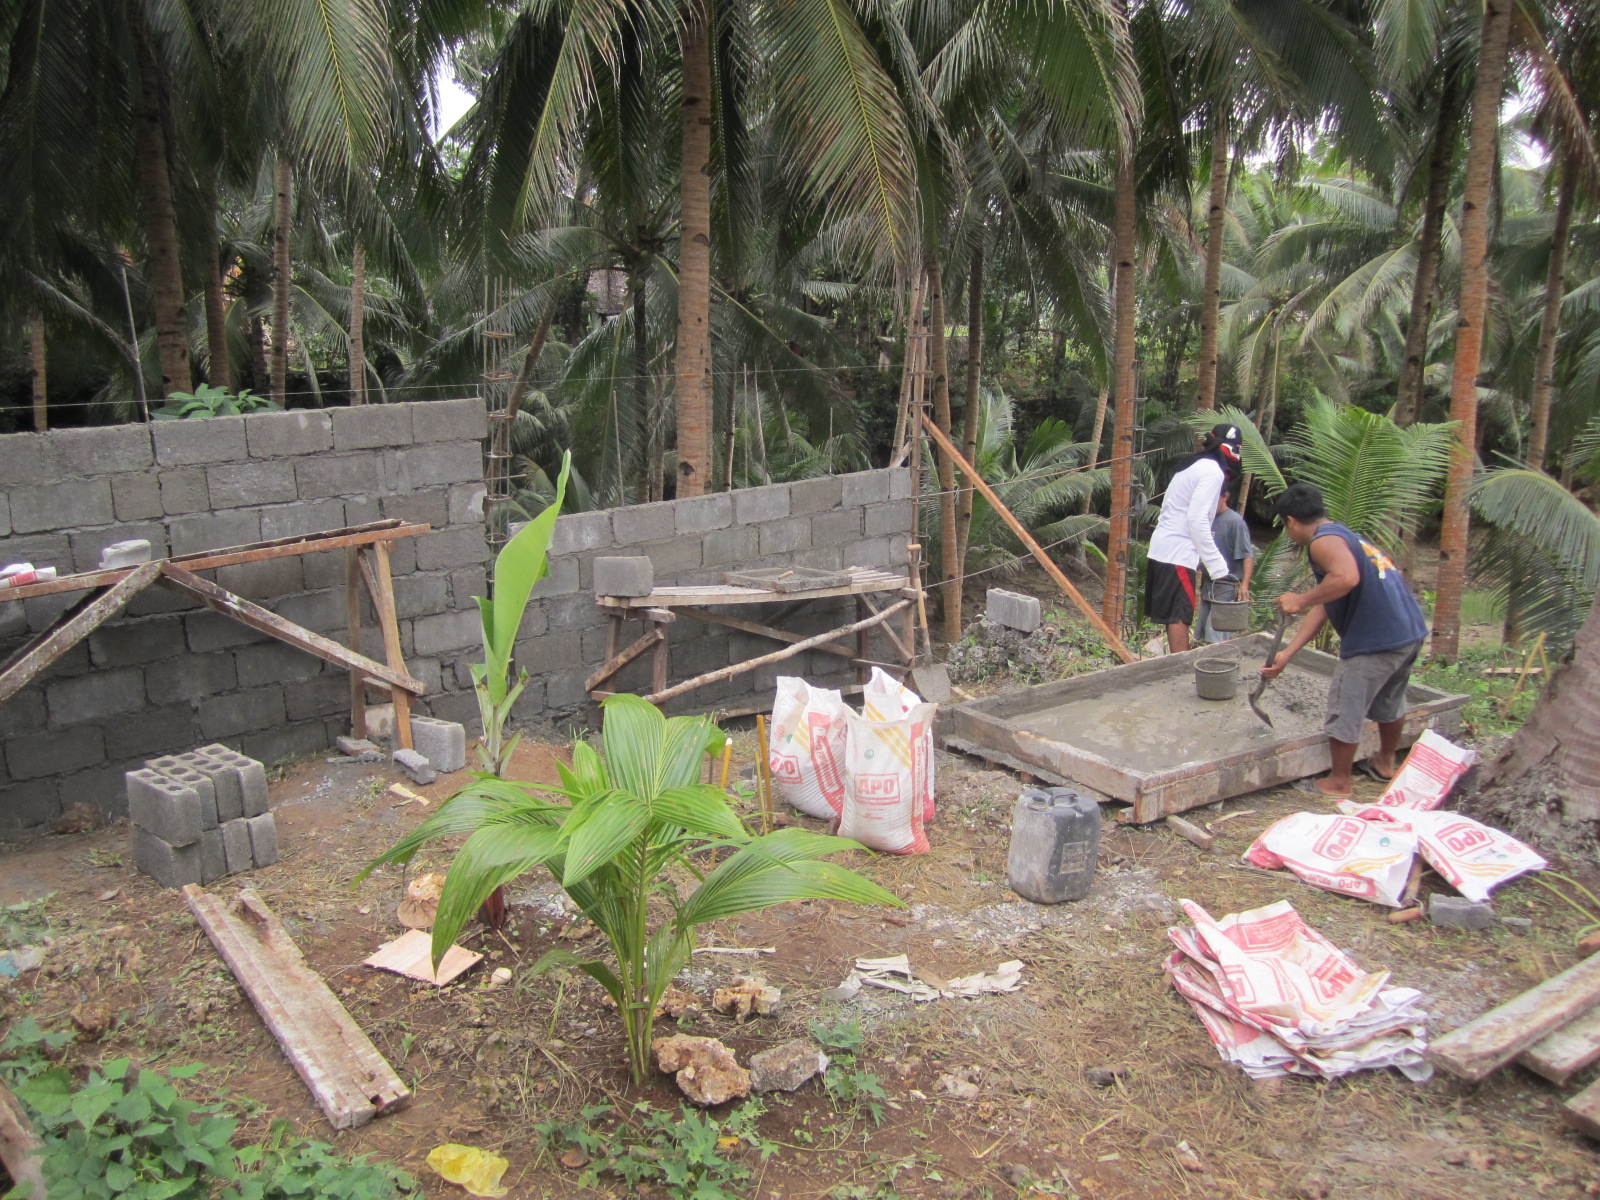
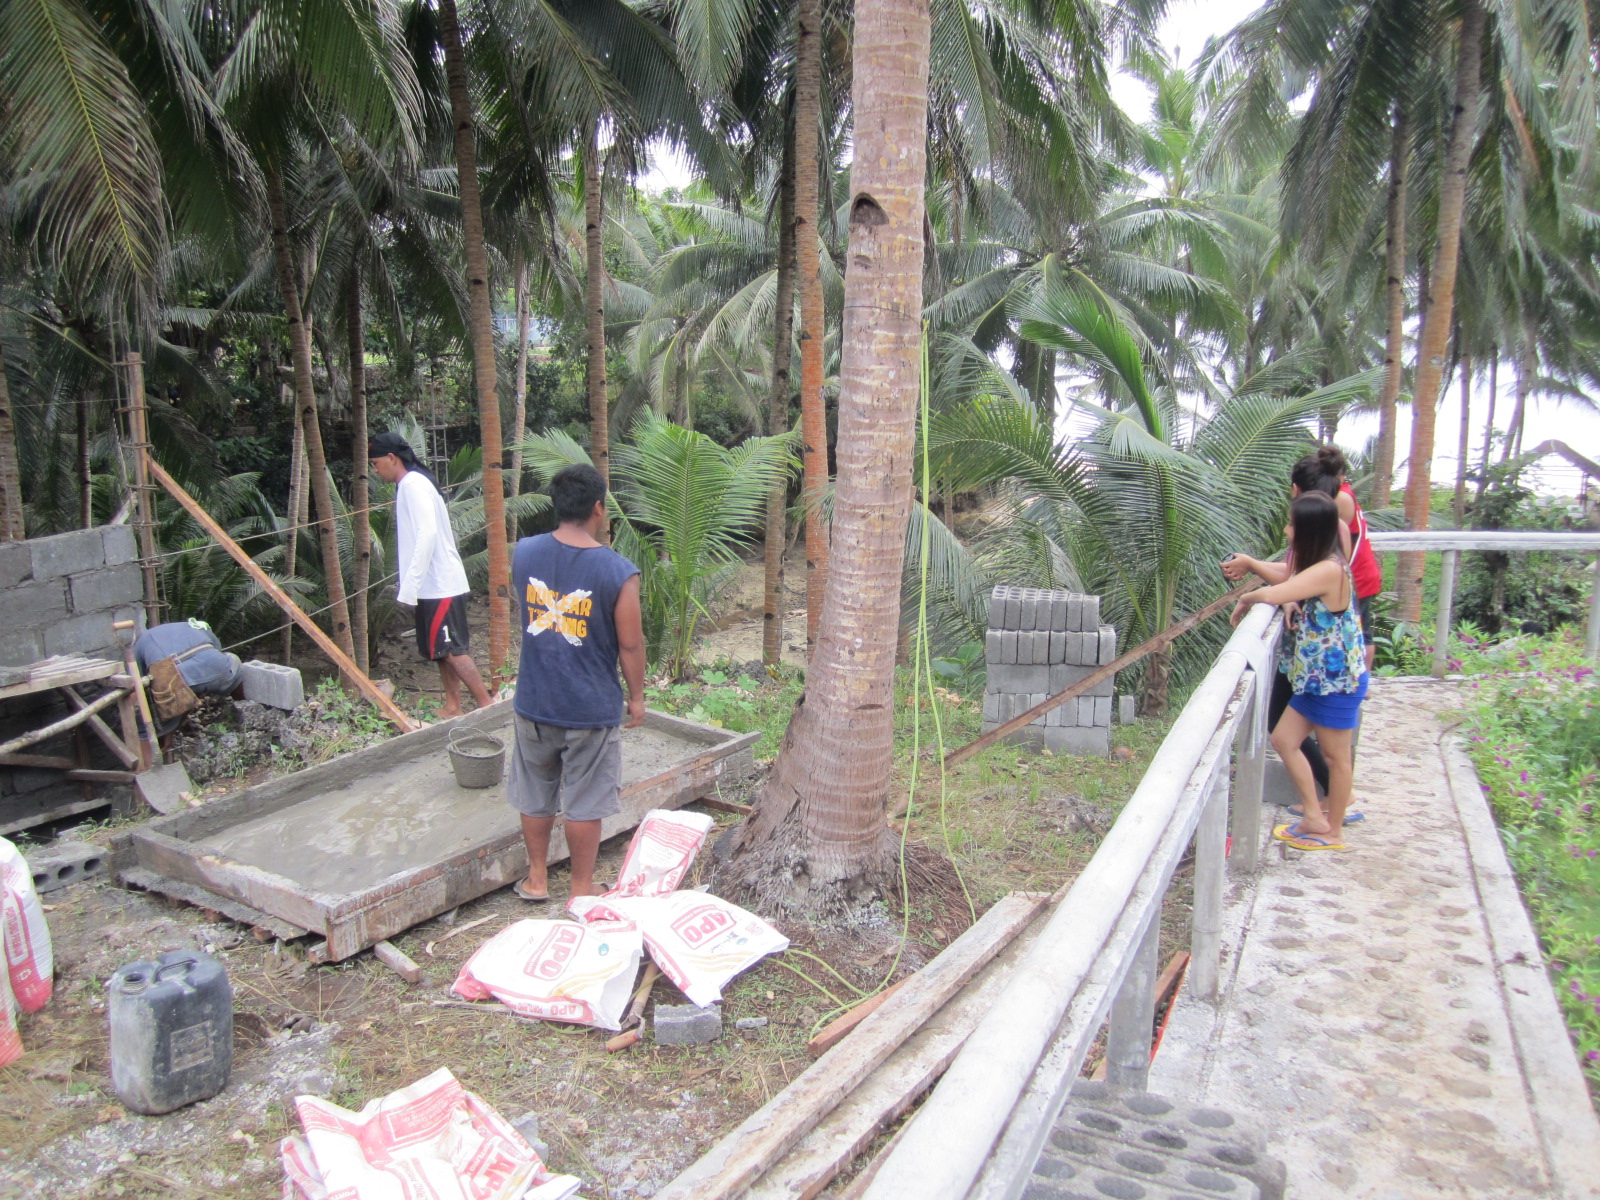
The 8-foot high concrete block fence around the beach property continues construction. Three sides have been completed,
including the front and back gate areas. The fence on the ravine side is 3/4 complete now.
The first row photos show the gate area with the pillar tops finished. The red flexible conduit on the pillar tops is for the lights.
There will be LED lights (low cost) on all the front side pillars and then every so often on the other sides. There will also be about
10-12 CCTV cameras on the walls. This technology has gotten very inexpensive in the Philippines. The forms on on the pillar tops on the
north side fence. The south side fence is about 3/4 done - from front fence to past the kitchen.
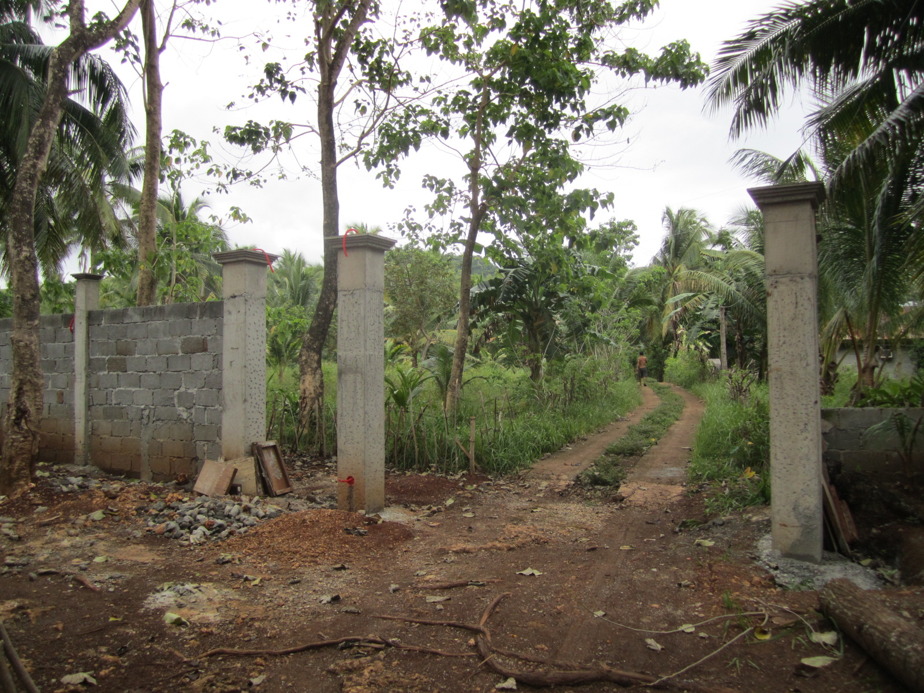
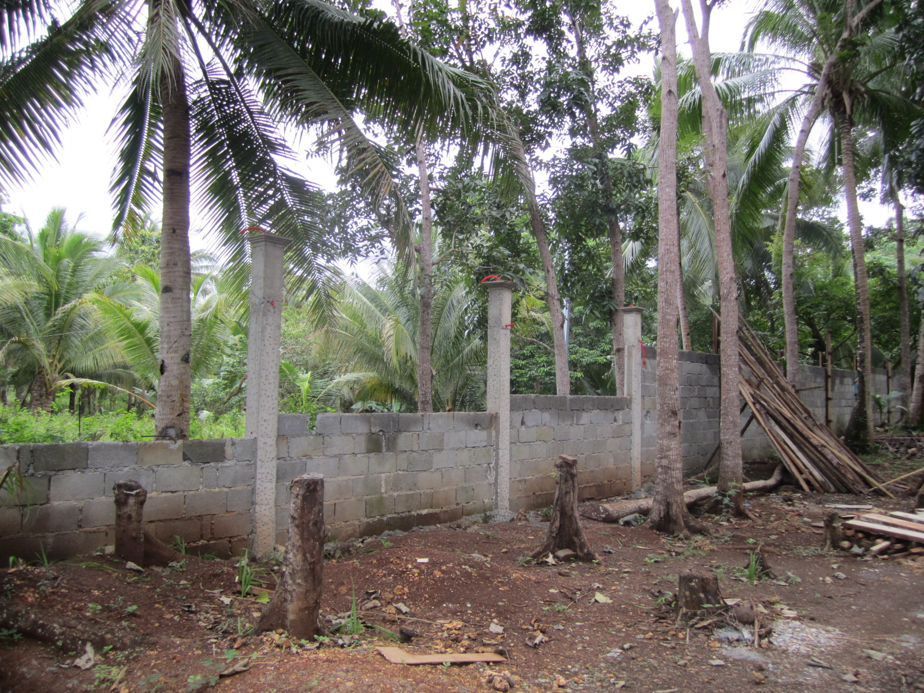
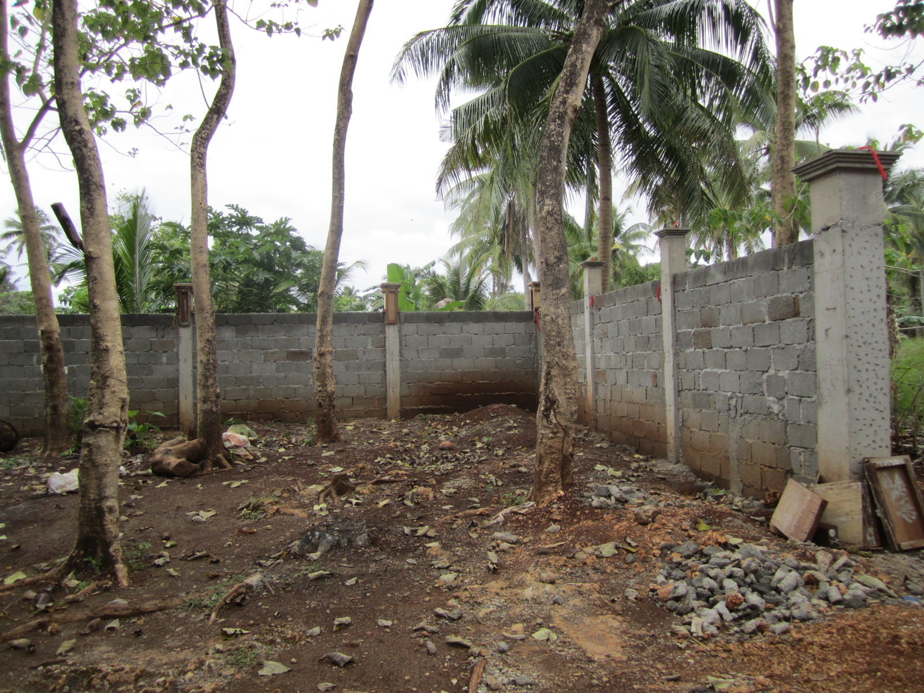
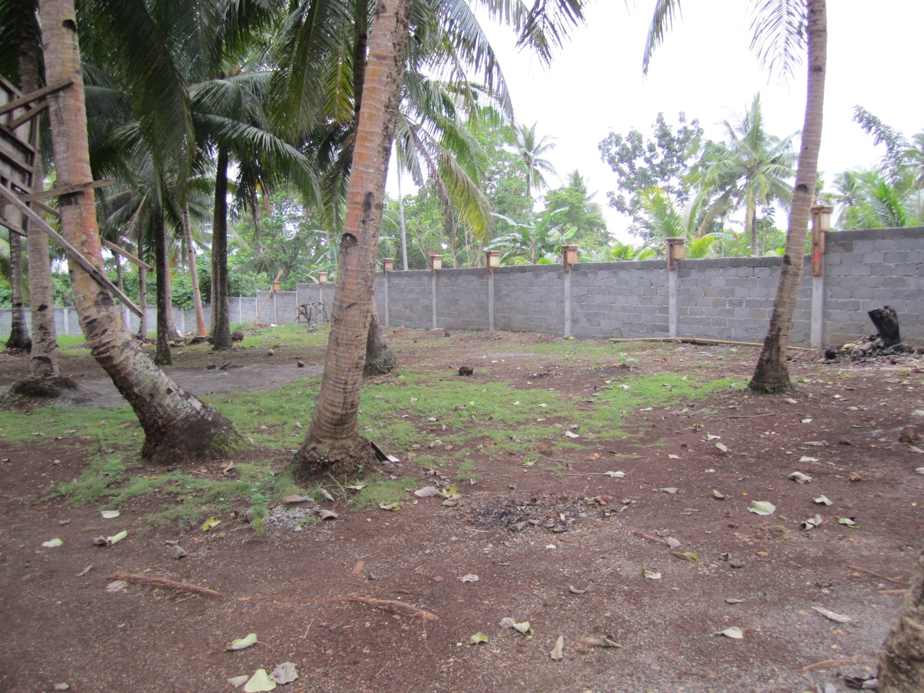
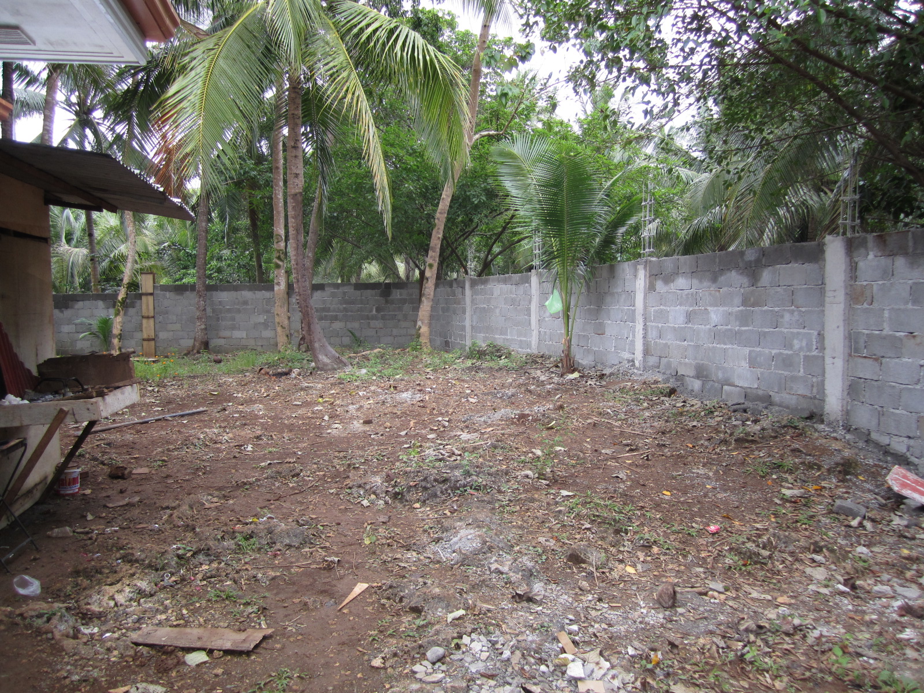
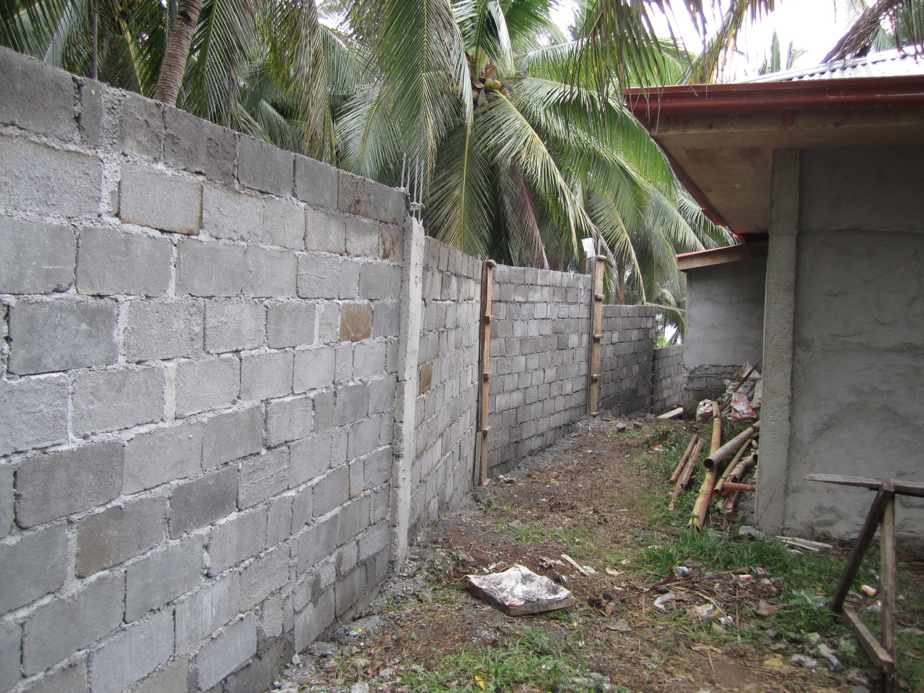
The 2nd row of photos shows the area from the kitchen to the 2-story hut. The first 2 photos show the end of the "flat" section of the wall. From that point further, the steep drop
in elevation requires that the fence steps down a row or so every 10 feet. This elevation change is the most obvious in the last photo.
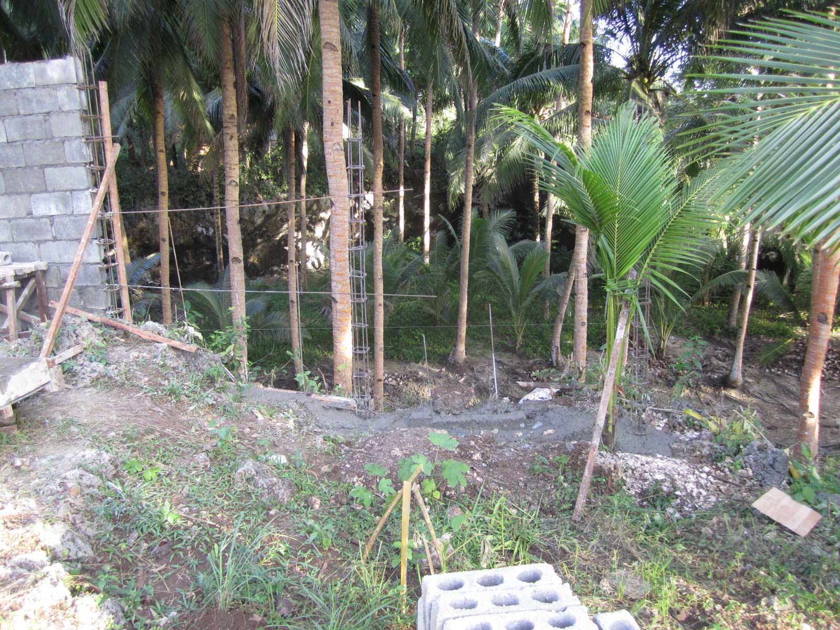
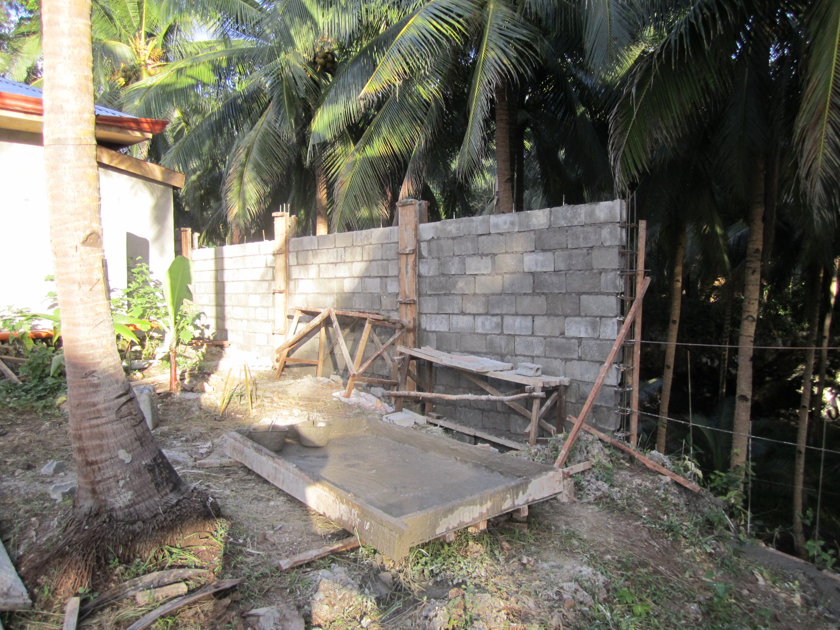
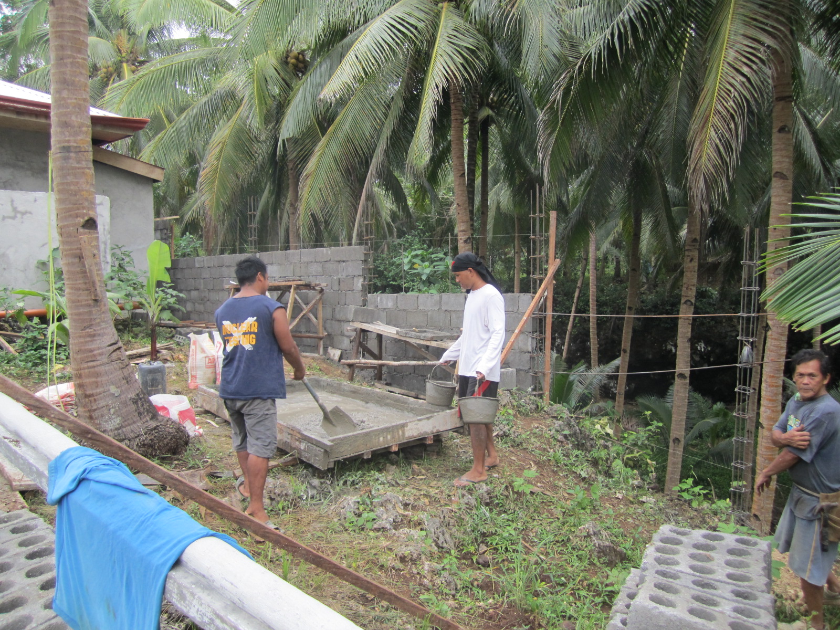
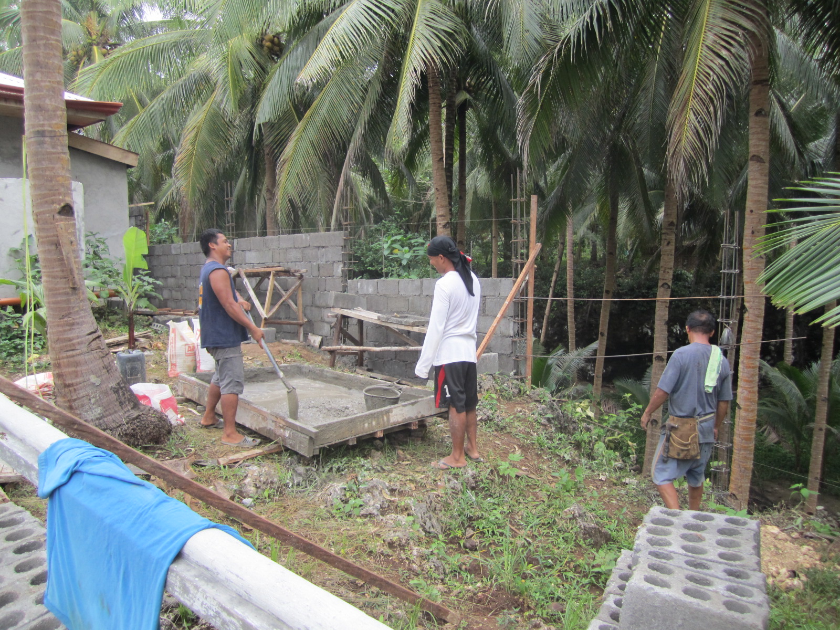
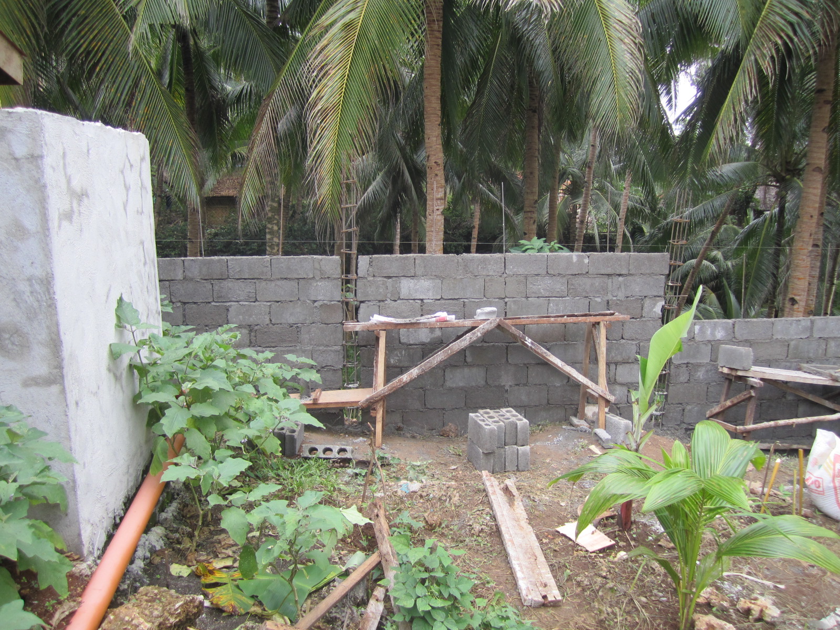
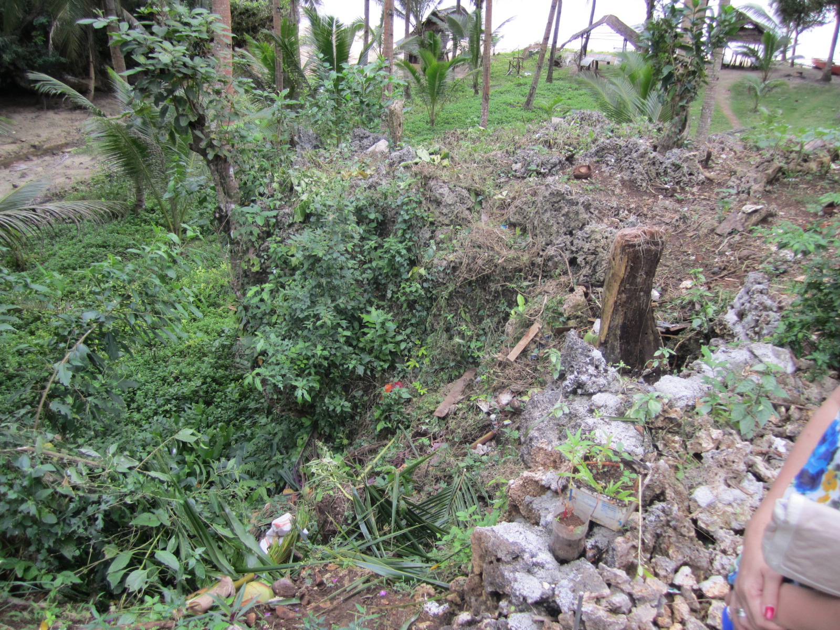
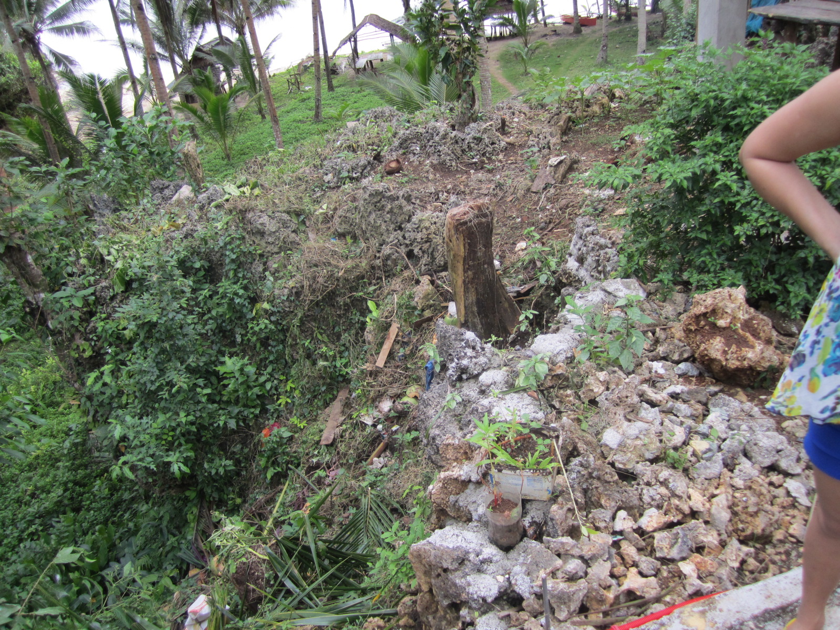
This row starts with a photo showing the ravine wall area down to where it bends towards the hut. The next 2 photos show the flat area near the hut that will become the
patio. This small patio will be accessed by a rope suspension bridge from the hut entrance.
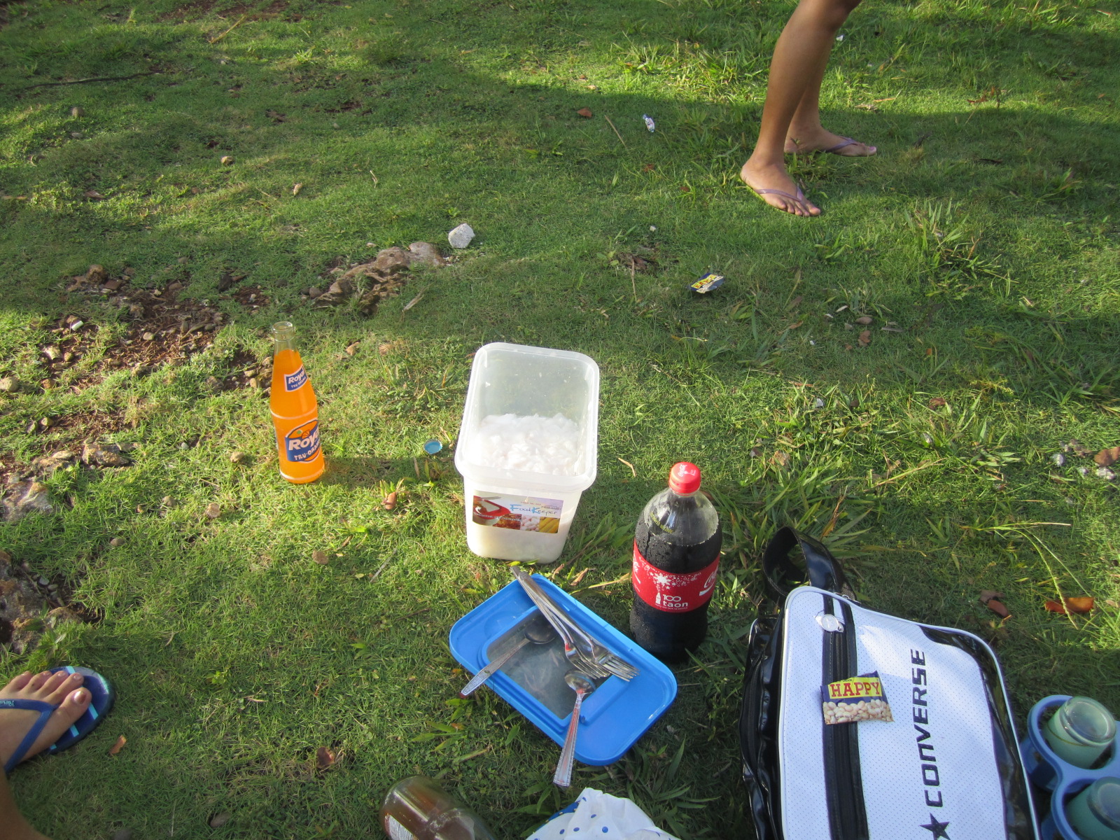
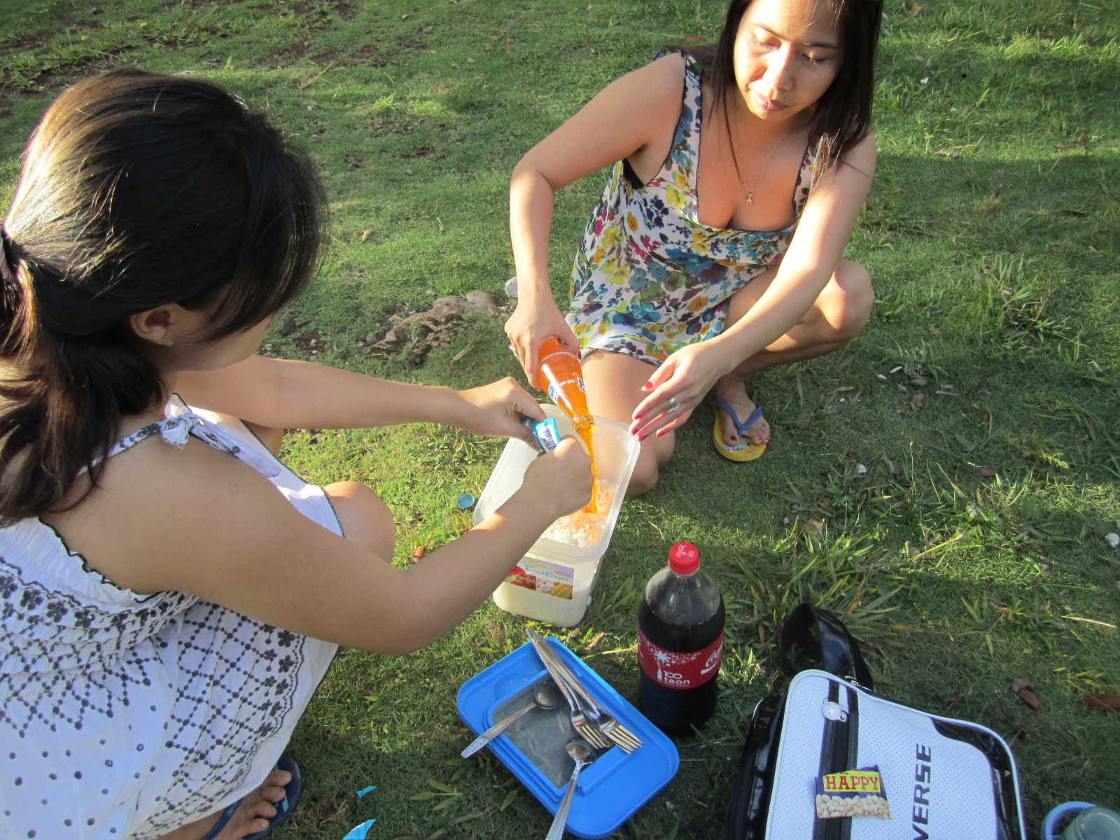
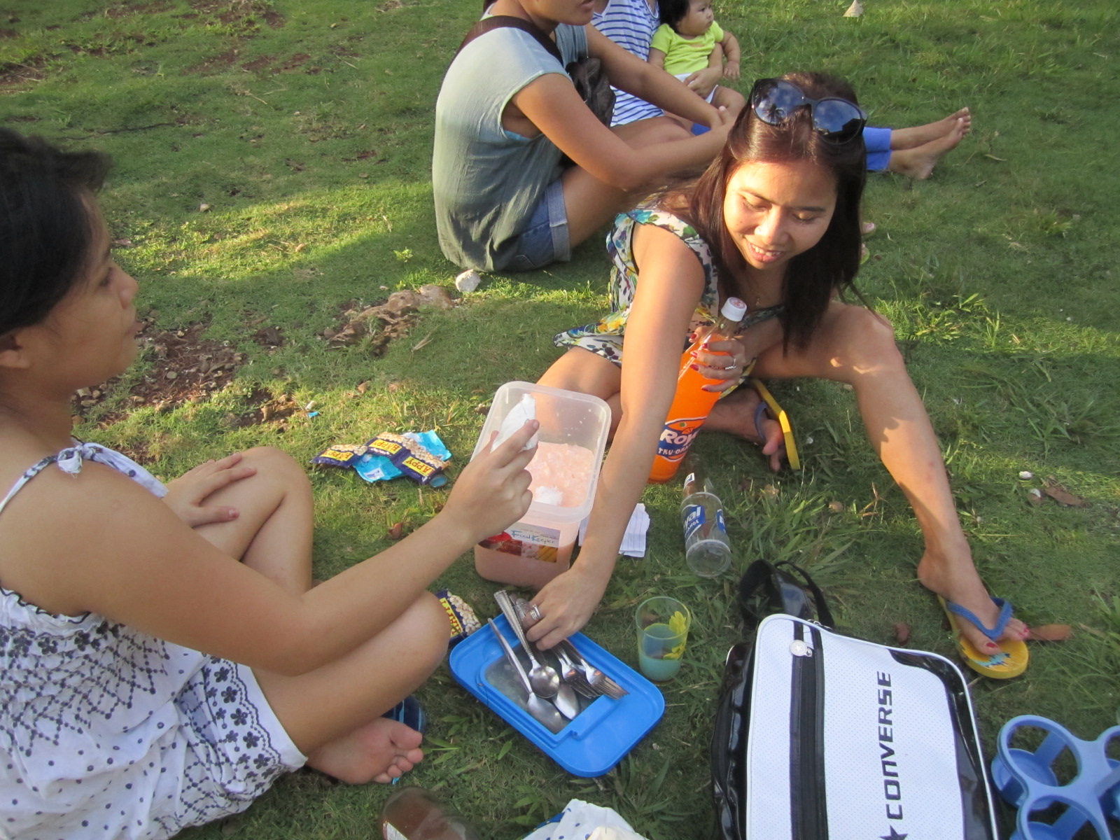
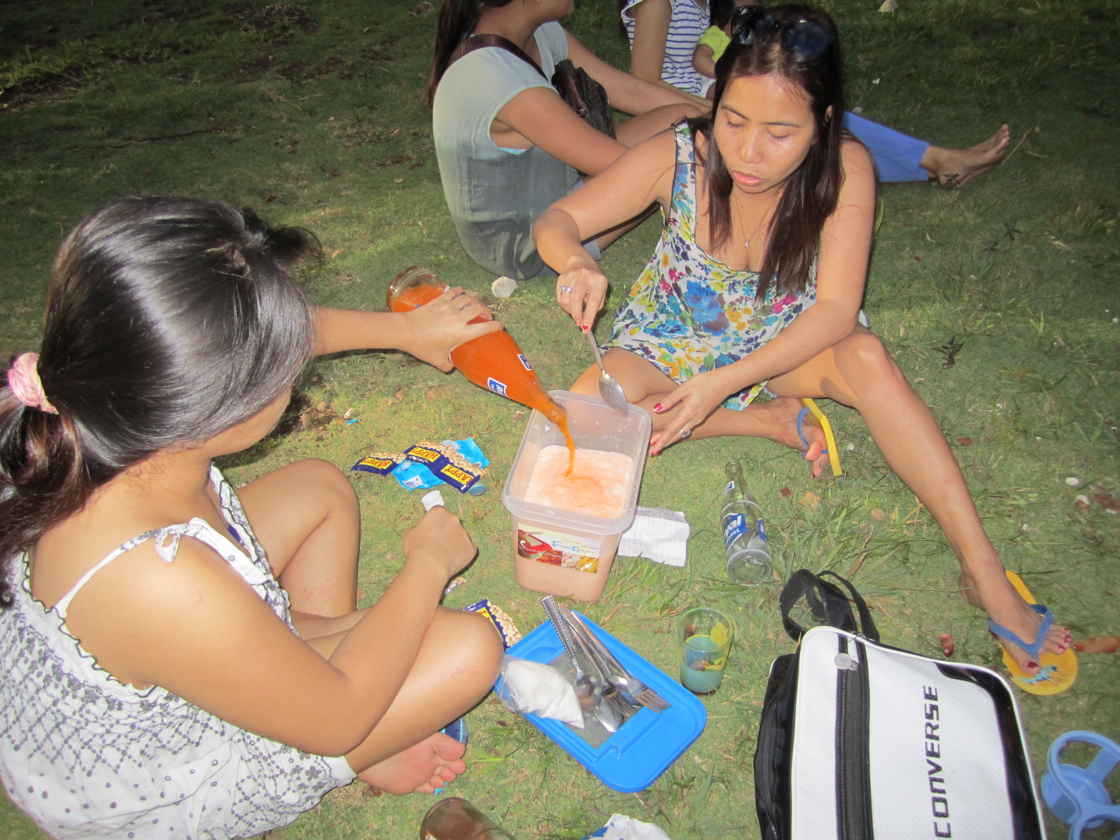
The last row shows family and friends making good use of the coconuts that grow on the property. Every time we go there, we harvest some coconuts to drink the milk and
to eat some of the coconut. What is being done here is to take the coconut meat and milk, add some sugar and real milk and copious amounts of orange drink. DANG, it IS GOOD !!!
Week of Easter Sunday (03/30), 2013
The first row here shows the back gate area by the hut all the way around to the kitchen area. In these sections, the pillars are complete and the electrical conduit has
been installed.
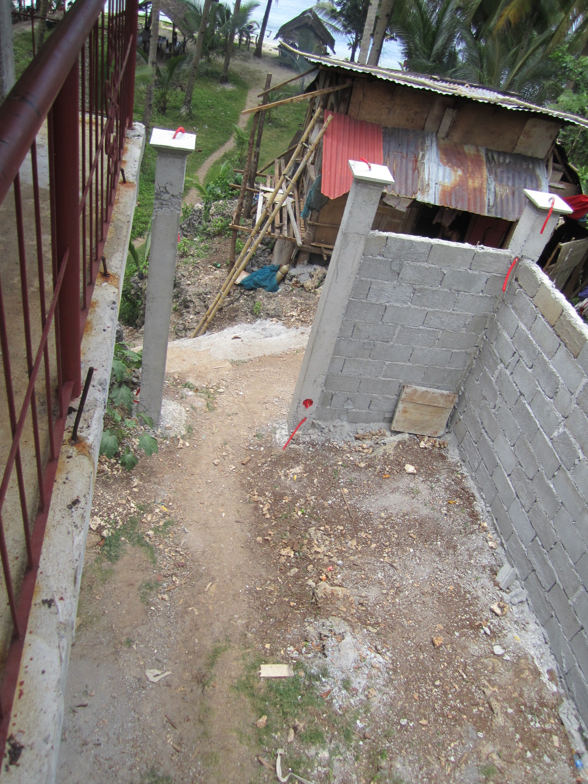
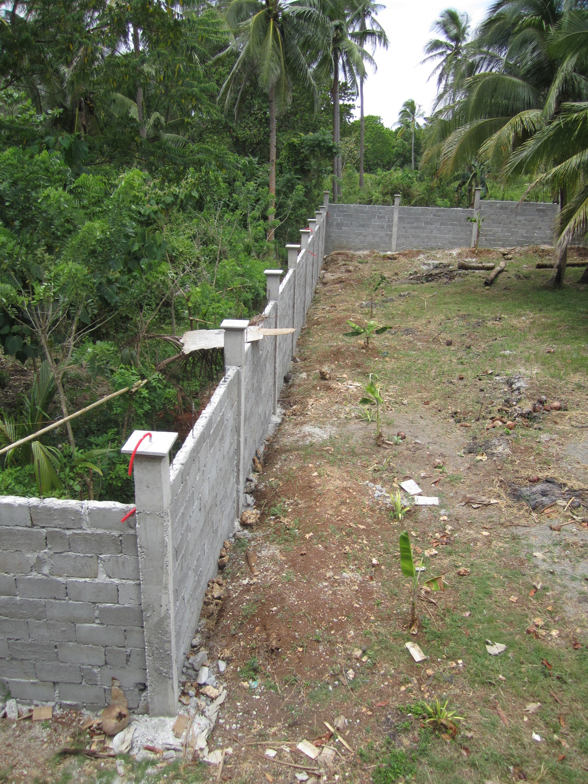
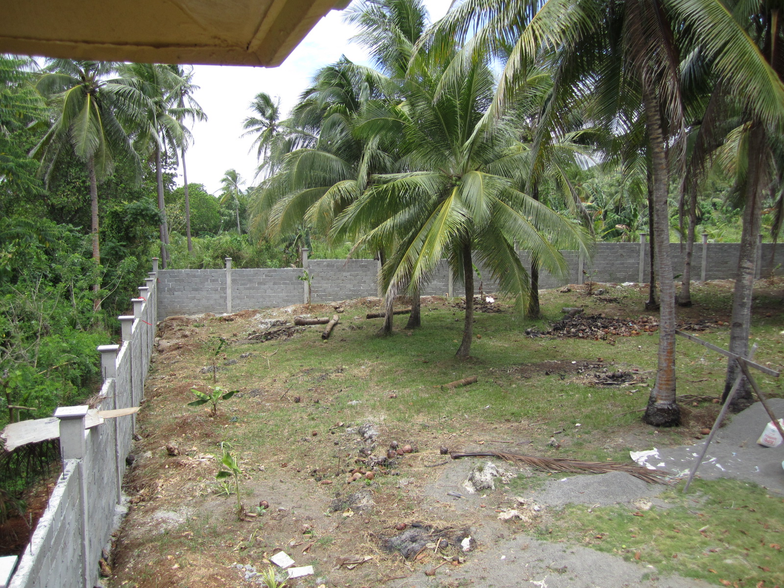
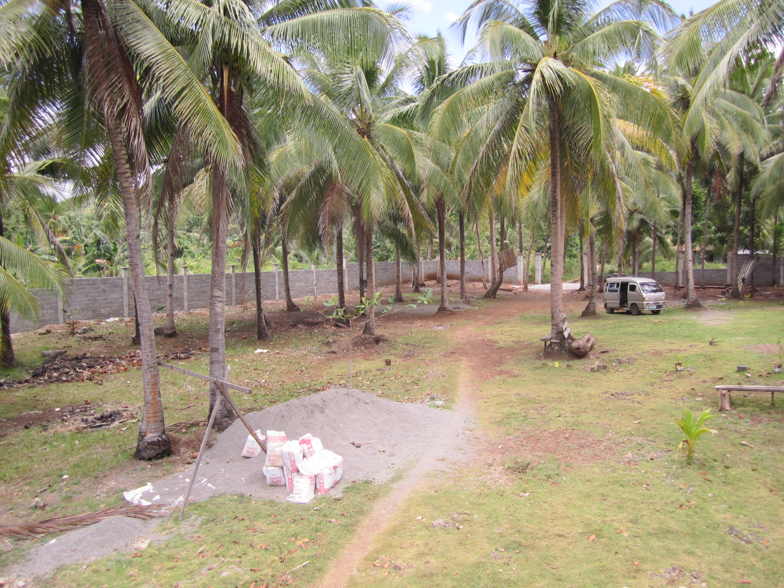
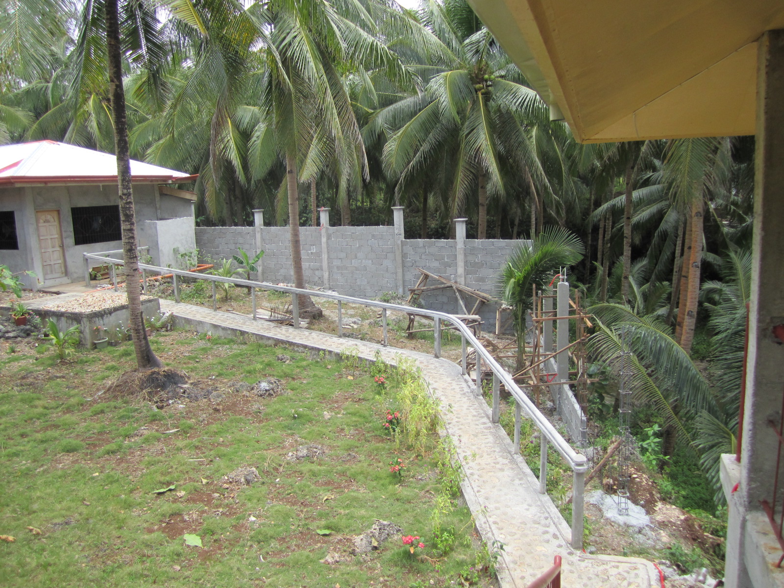
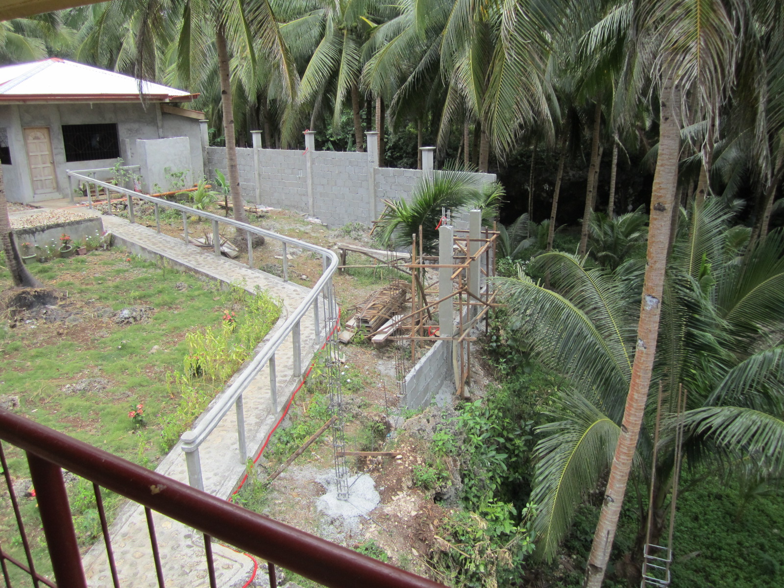
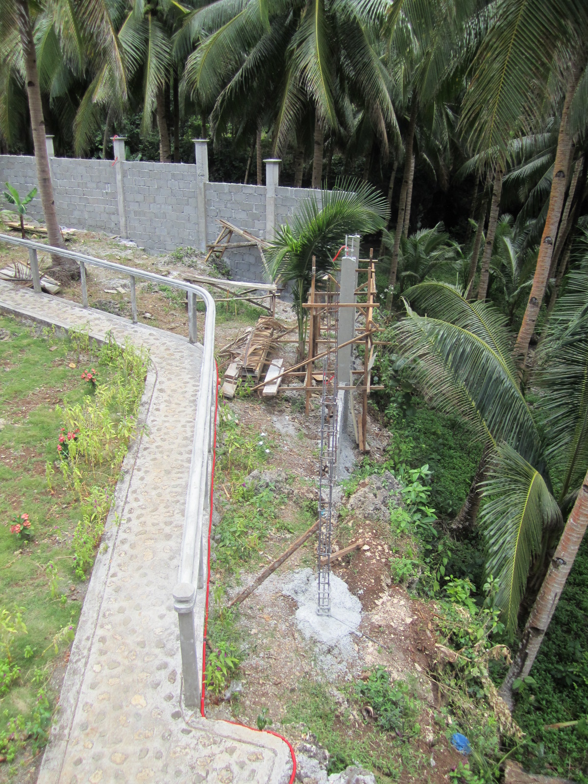
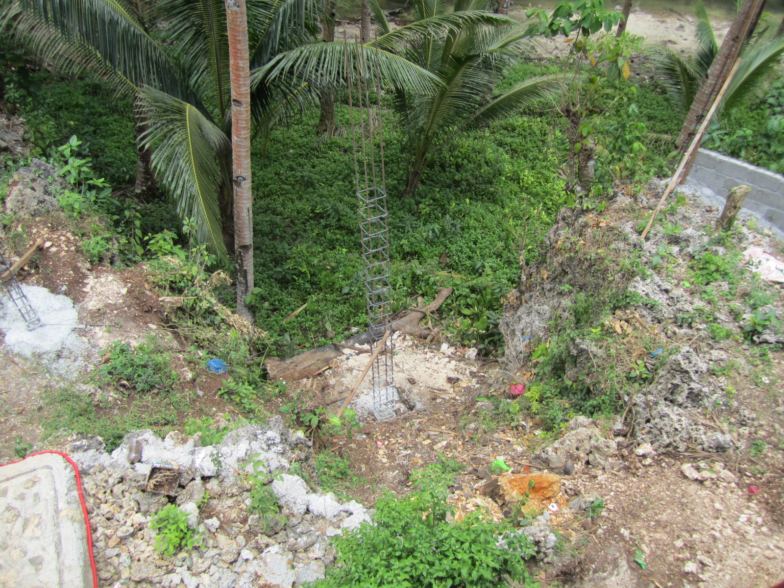
This row of photos shows the fence detail along the path from the kitchen to the hut. The bottom of the 2nd photo shows the area where the suspension bridge will anchor.
The 3rd photo shows the suspension bridge central support pillar under construction.
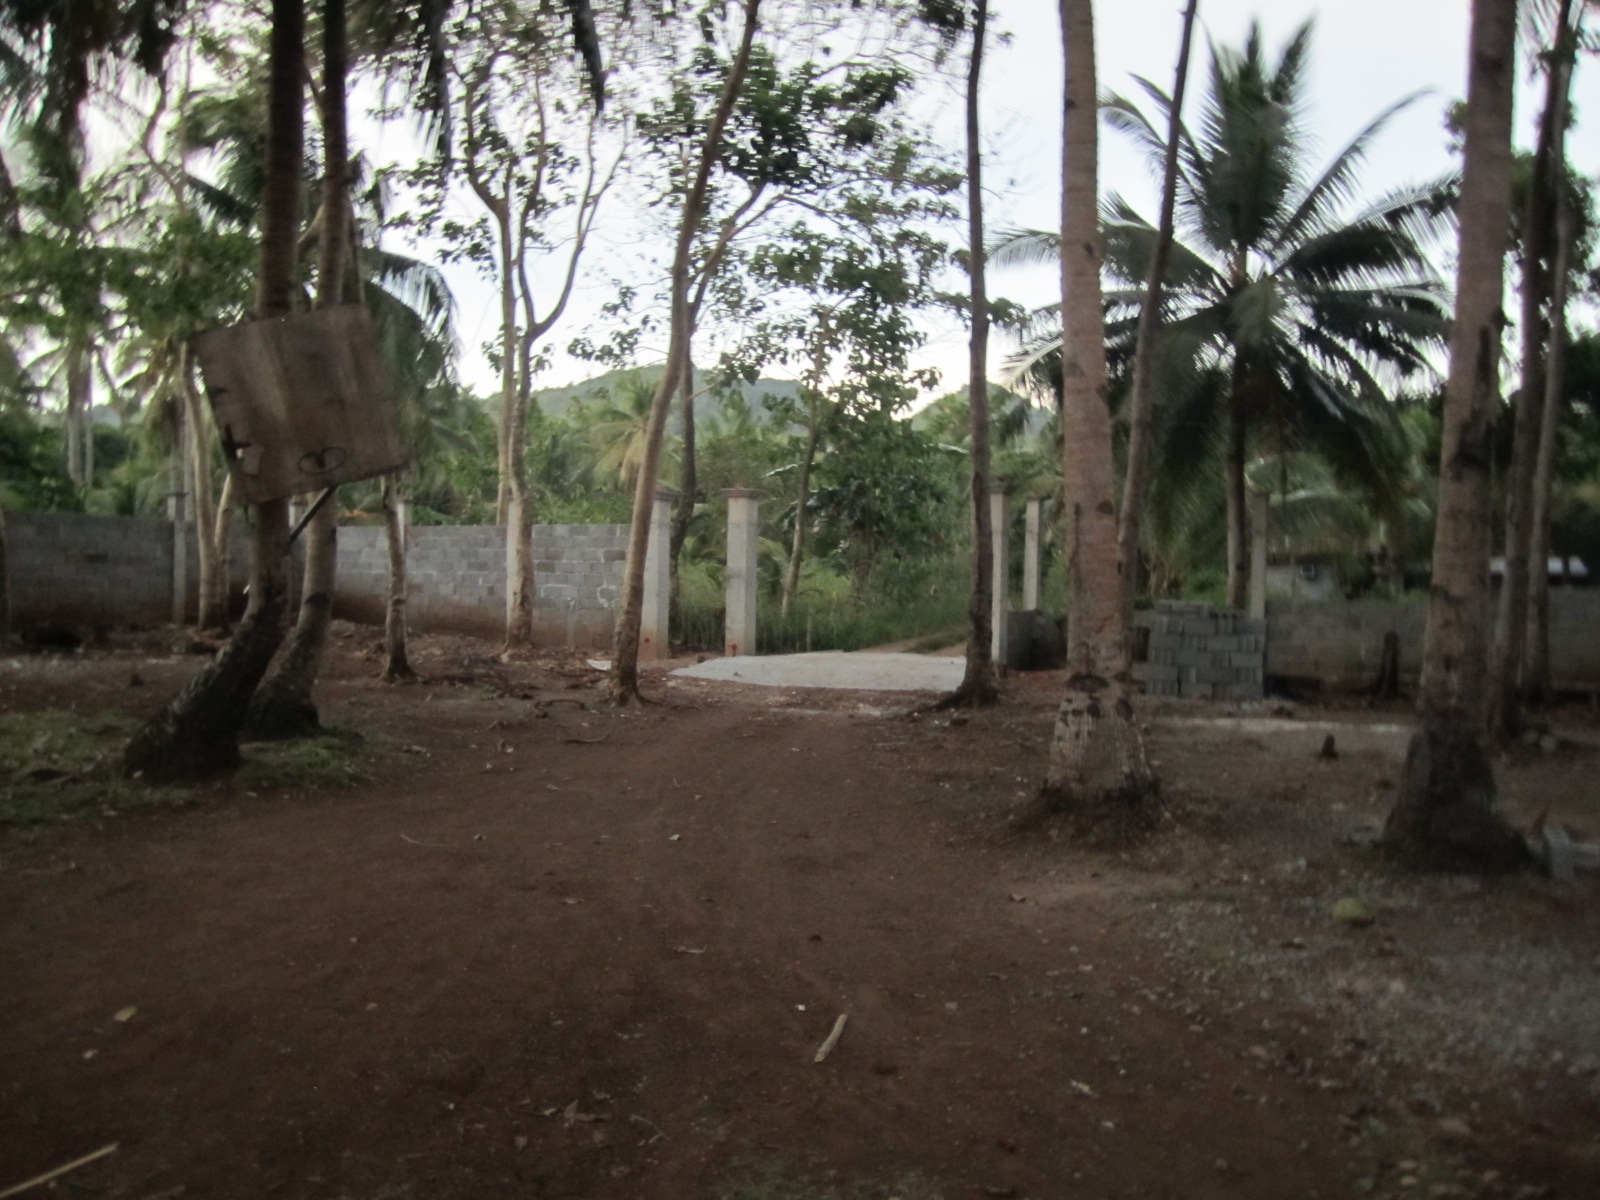
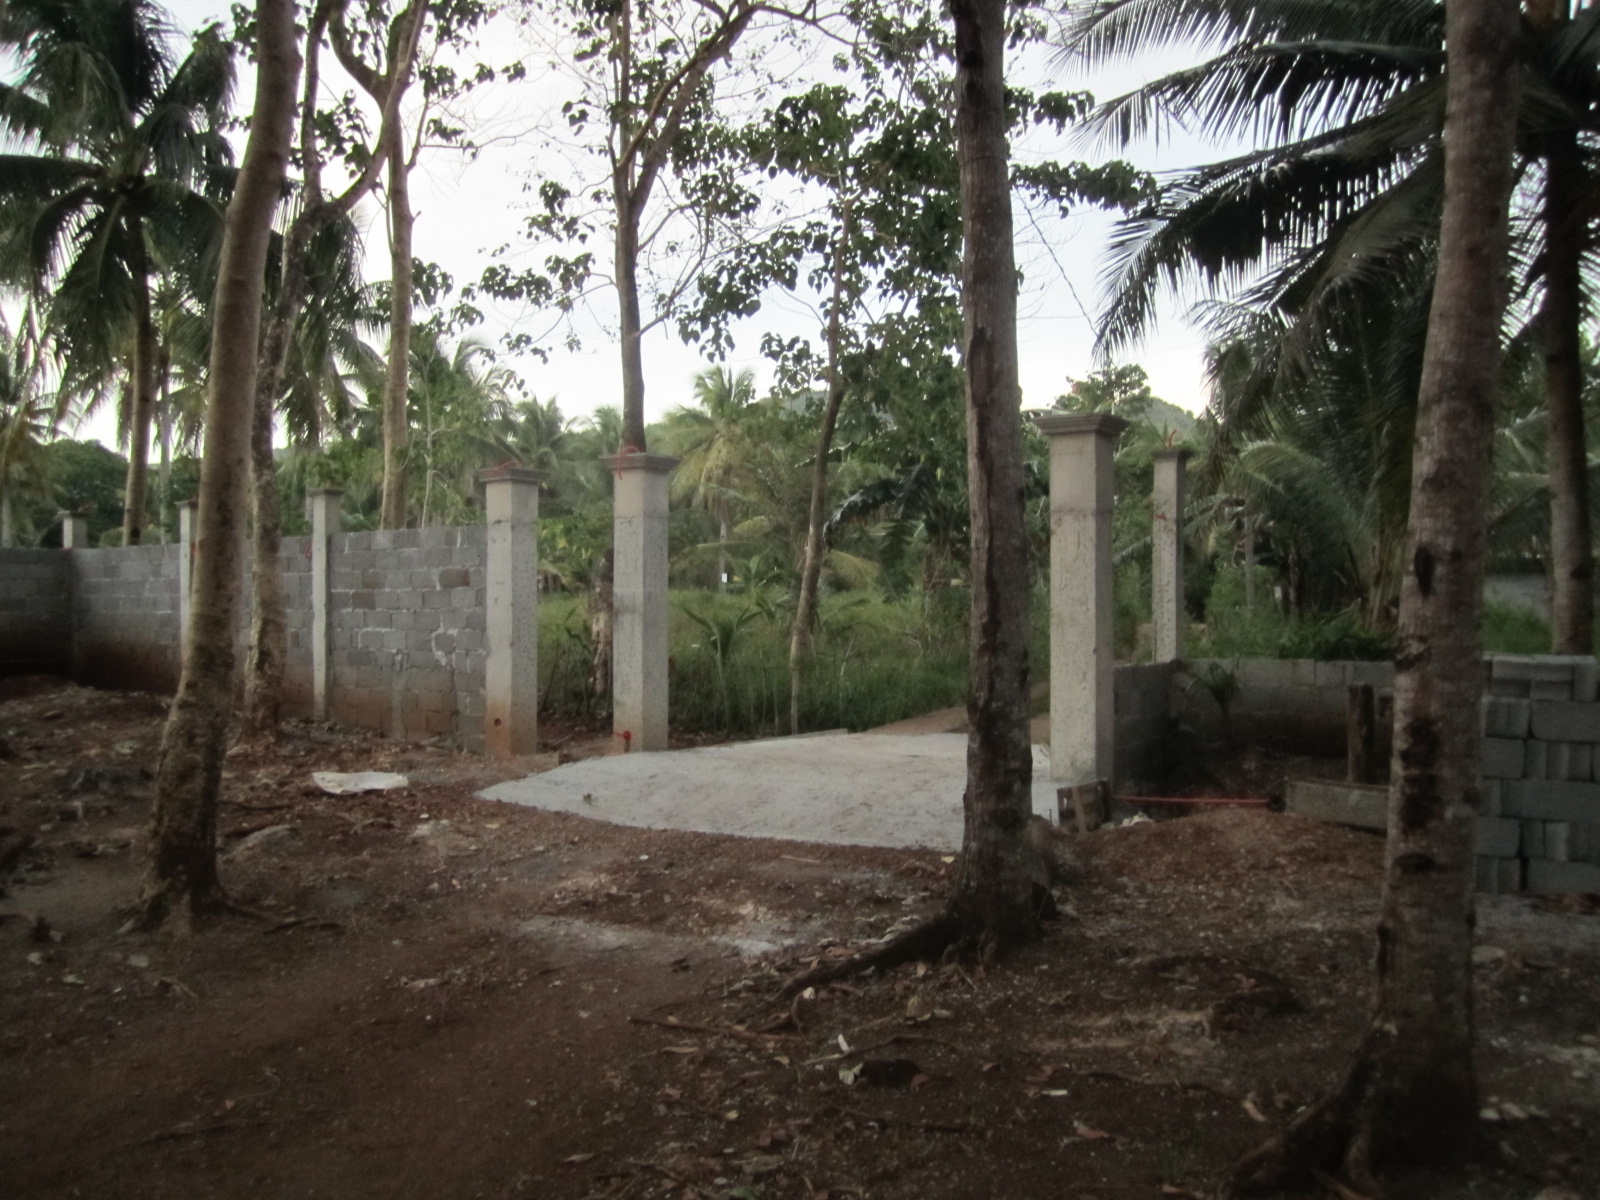
These 2 photos show the new concrete ramp installed in the main gate area to be the base for the wrought iron gate. The ramp will probably be extended after the fence
is totally completed.
Back to Home