Flordeliz Guest House
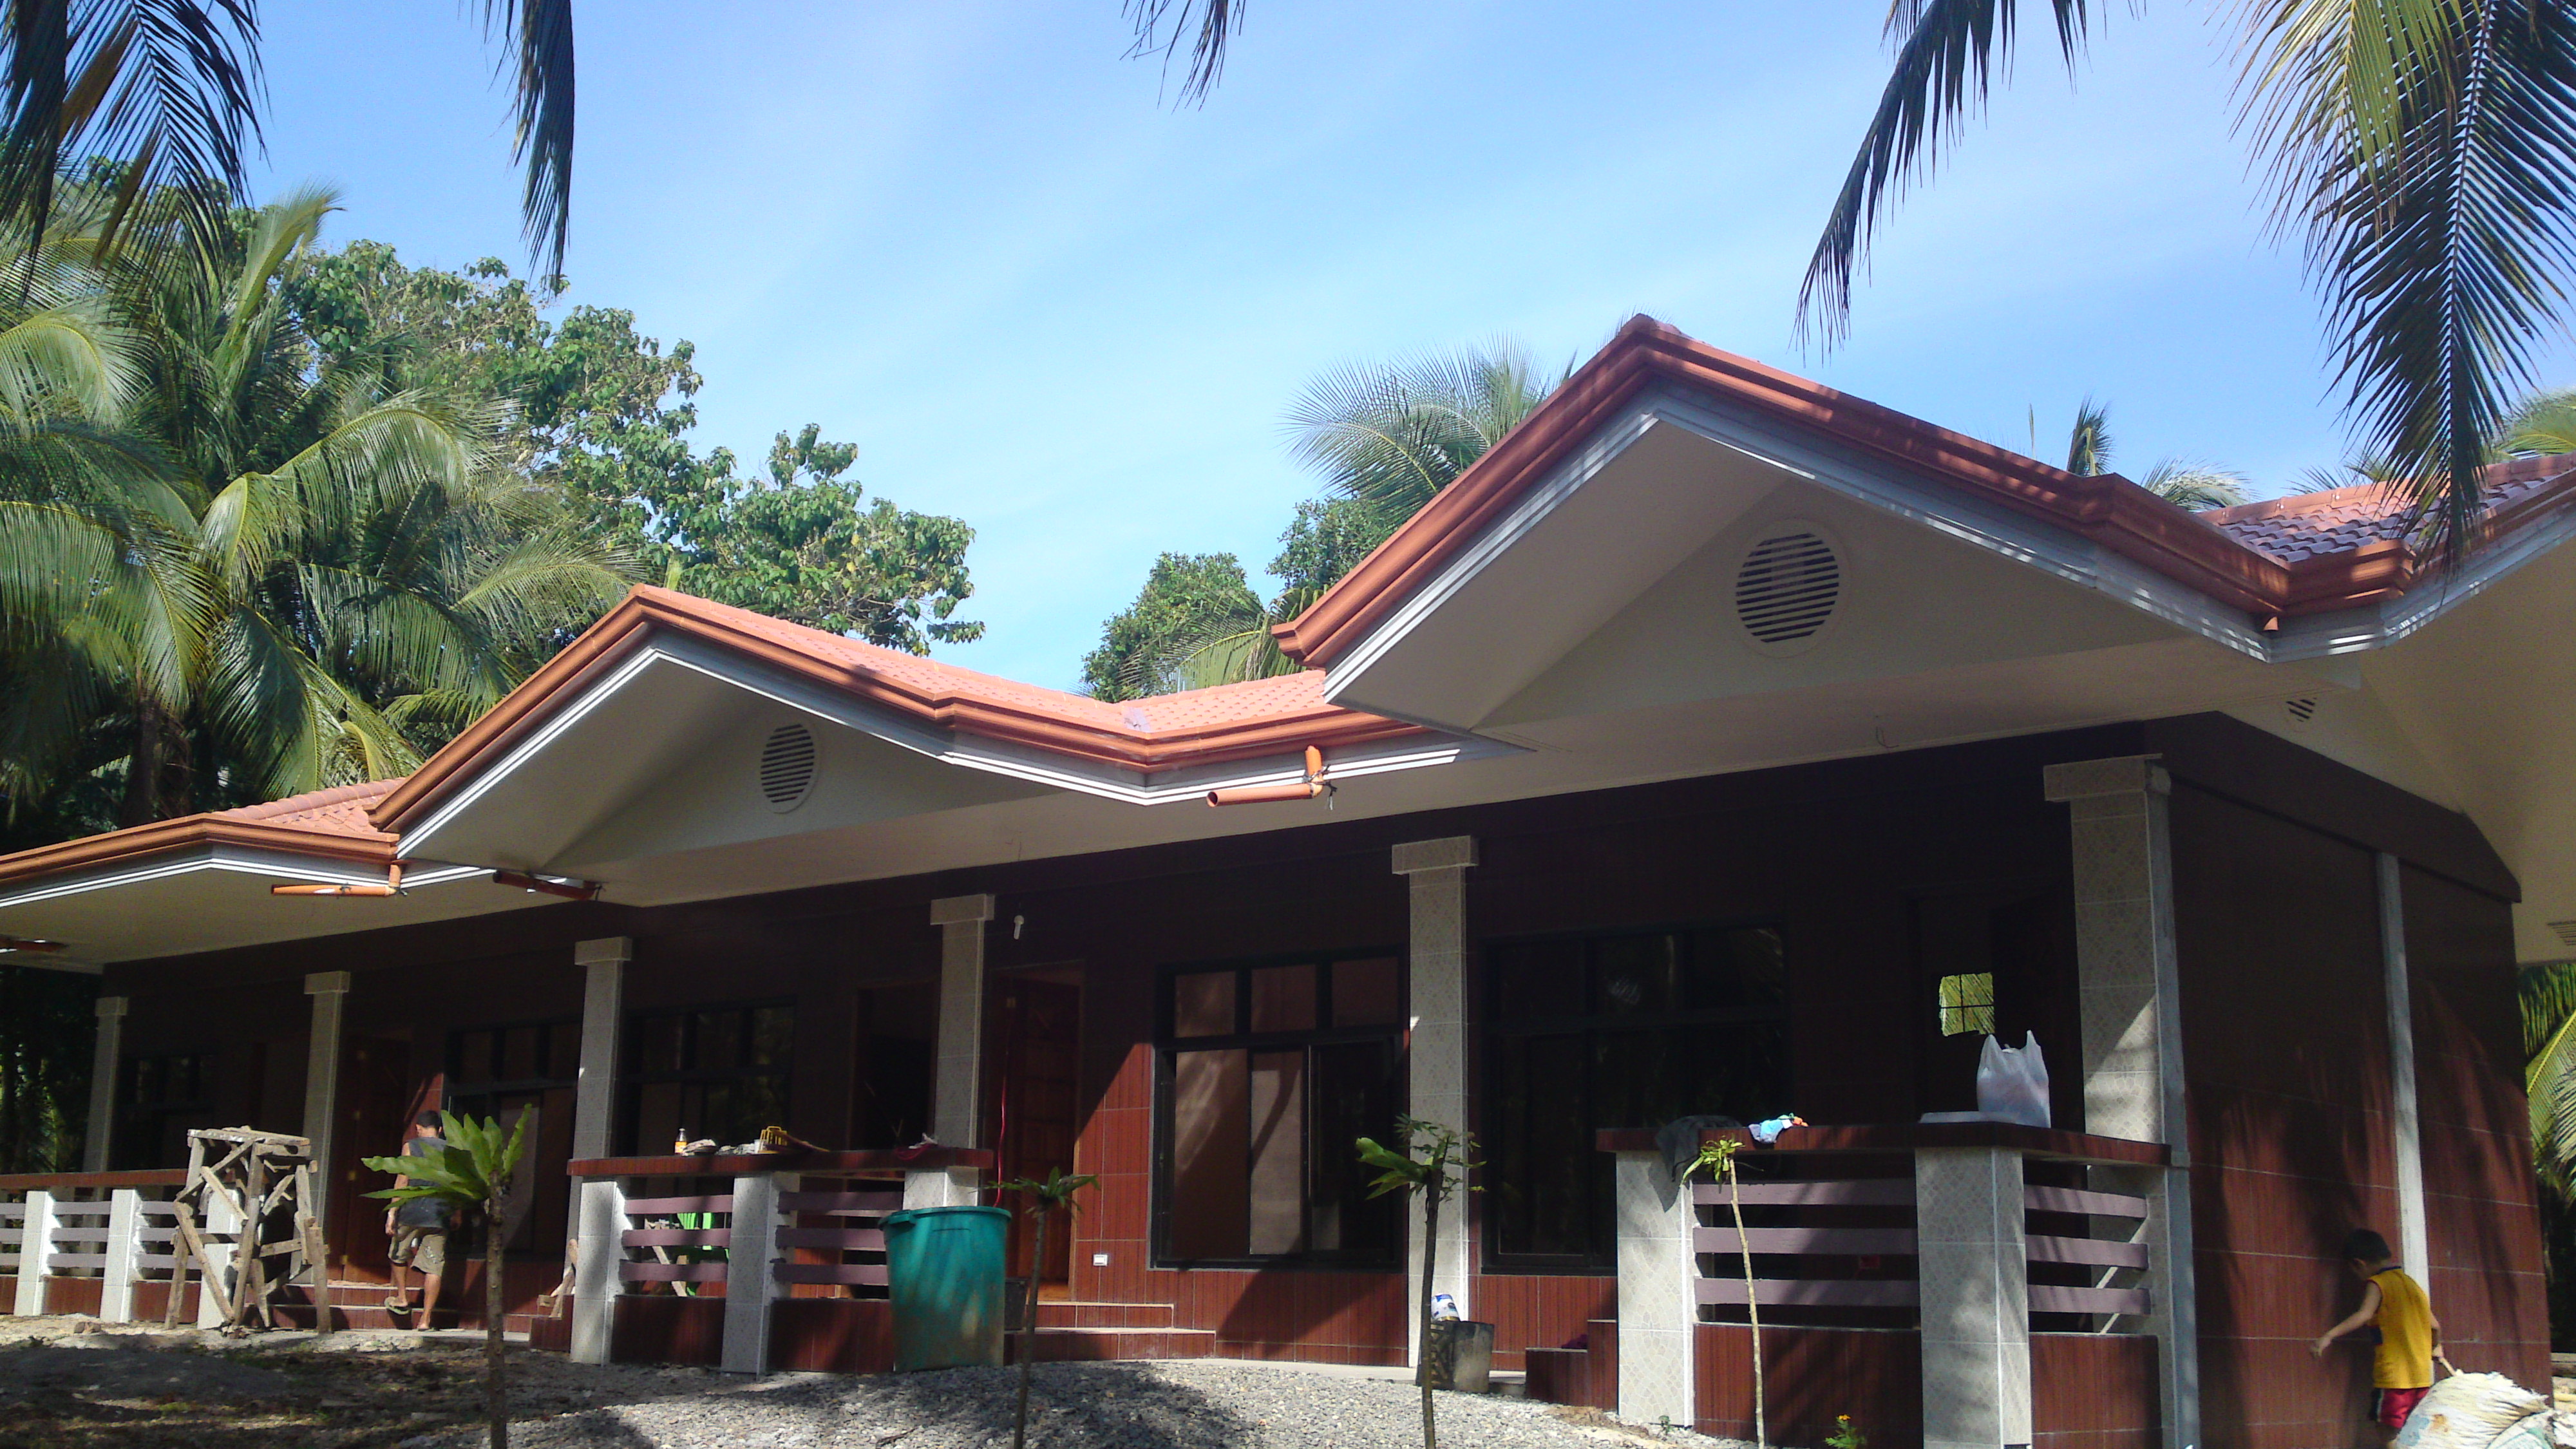
Flordeliz Guest House Construction Photos
February 2013 - Page 9
Flordeliz Guest House Construction - Page 1
Flordeliz Guest House Construction - Page 2
Flordeliz Guest House Construction - Page 3
Flordeliz Guest House Construction - Page 4
Flordeliz Guest House Construction - Page 5
Flordeliz Guest House Construction - Page 6
Flordeliz Guest House Construction - Page 7
Flordeliz Guest House Construction - Page 8
Flordeliz Guest House Construction - Page 10
Flordeliz Guest House Construction - Page 11
Flordeliz Guest House Construction - Page 12
Flordeliz Guest House Construction - Page 13
Flordeliz Guest House Construction - Page 14
Flordeliz Guest House Construction - Page 15
Flordeliz Guest House Construction - Page 16
Flordeliz Guest House Construction - Page 17
Flordeliz Guest House Construction - Page 18
Flordeliz Guest House Construction - Page 19
Flordeliz Guest House Construction - Page 20
Started construction on the 20m x 10m Flordeliz Guest House in December 2010. This is the 9th page starting
in February of 2013. Click on the links above to see the earlier pictures.

Week of February 17, 2013
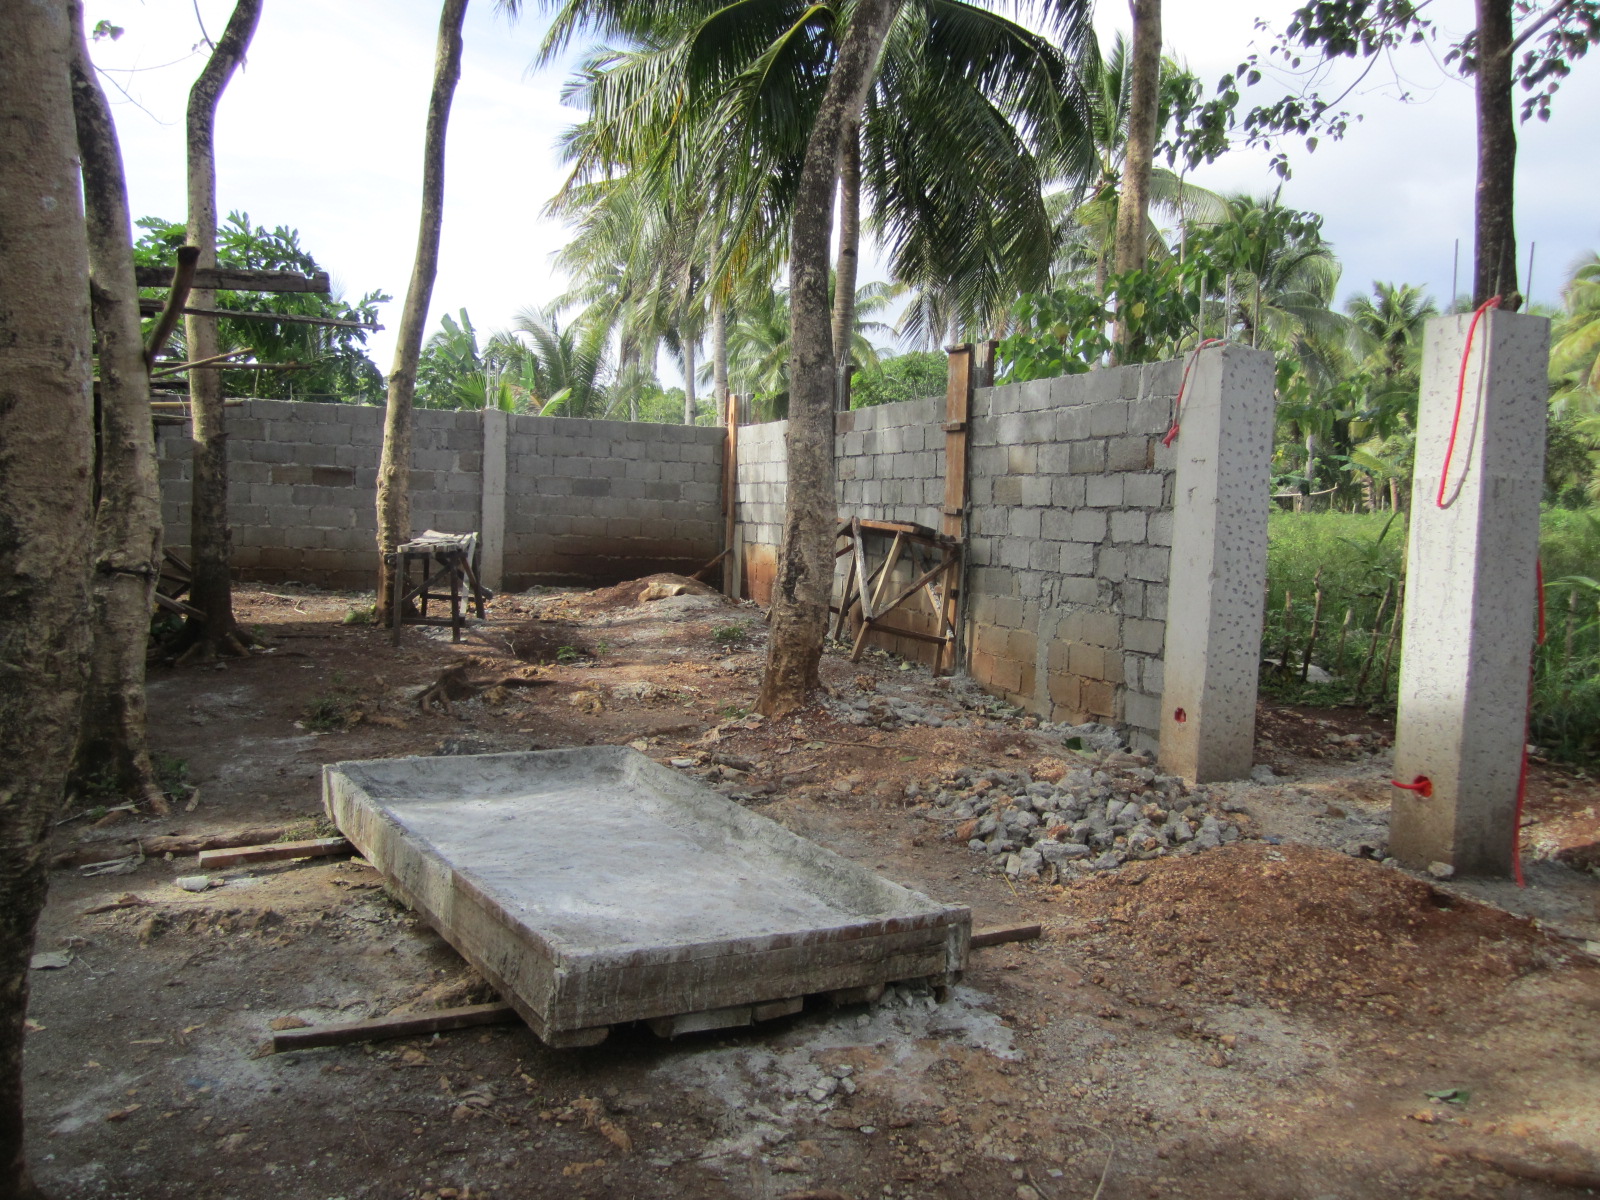
The 8-foot high concrete block fence around the beach property has been started. Three sides have been completed
with the pillars to be finished and the fine finish and wrought iron tops installed.
The first row photos show the East side to the right of the main gate. The main gate area is shown in the 2nd, 3rd, and 4th
photos. The three main driveway gate and walk-in gate pillars are now there. They are much larger than the normal wall pillars
because of the large weight in wrought iron they must hold. The rest of the photos show the side wall and the oceanside wall
is now complete to the hut area.
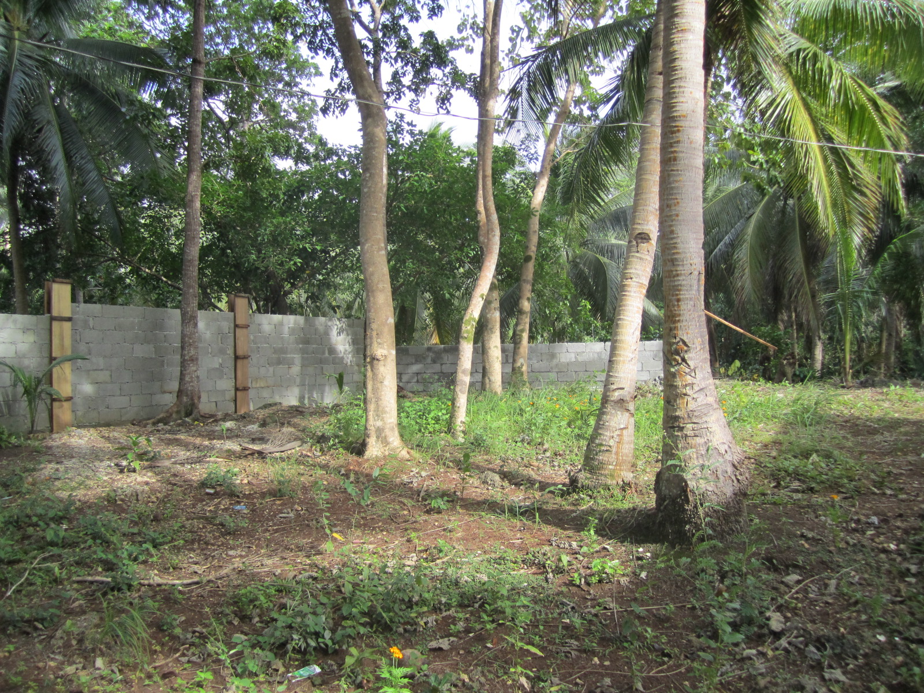
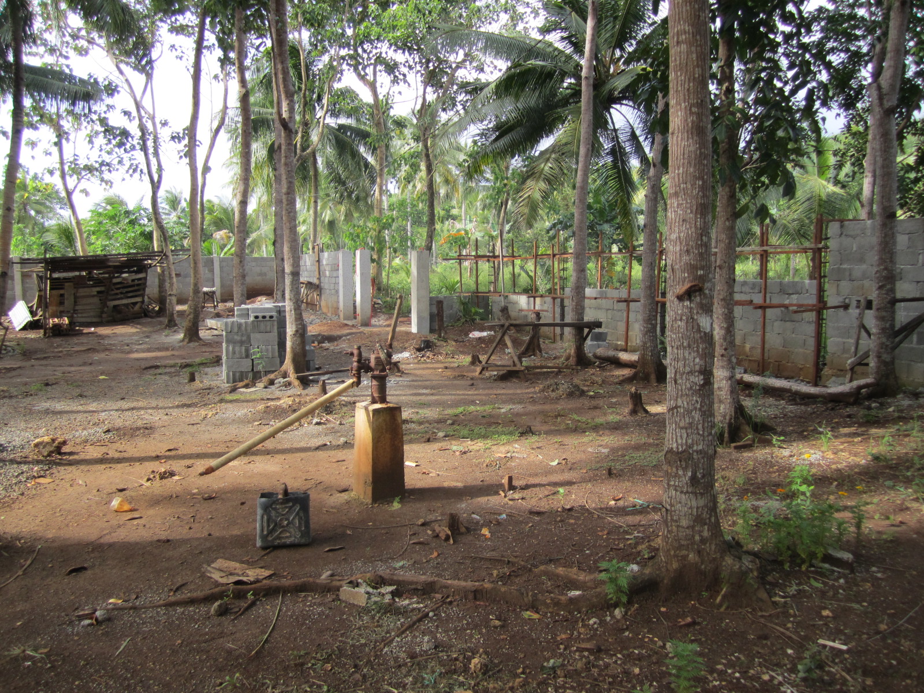
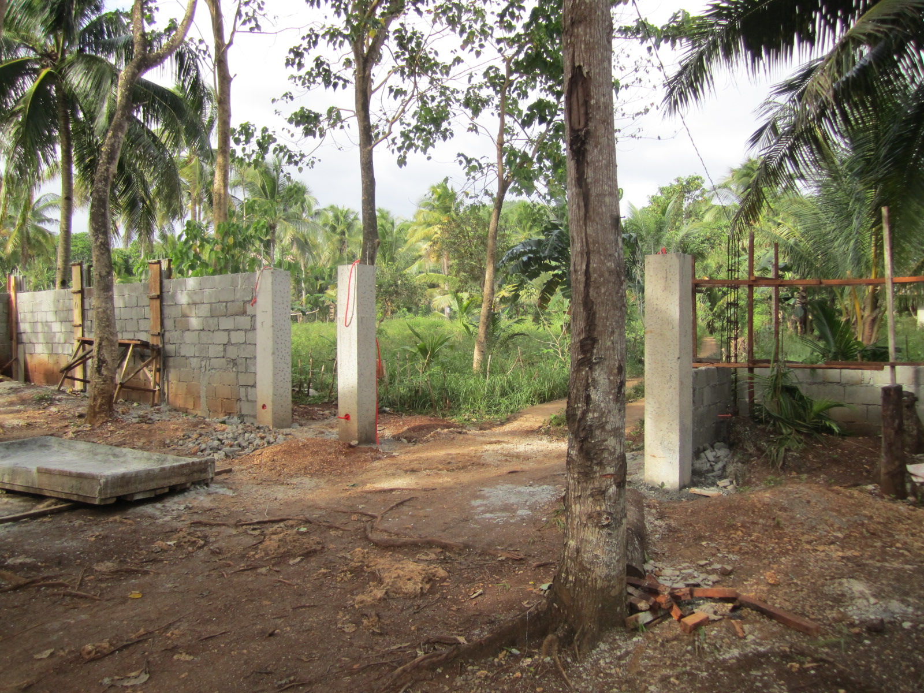
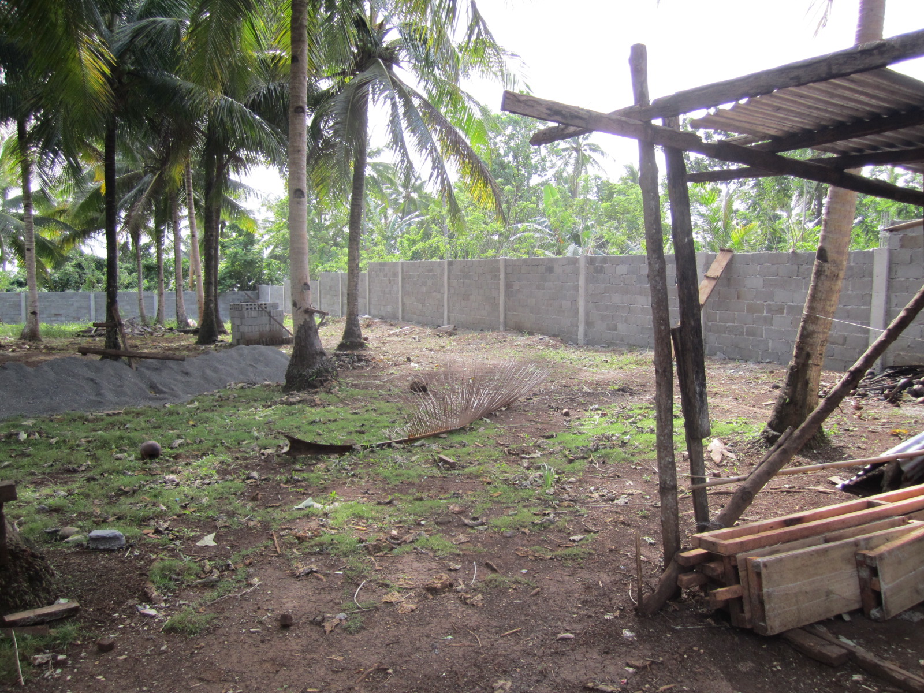
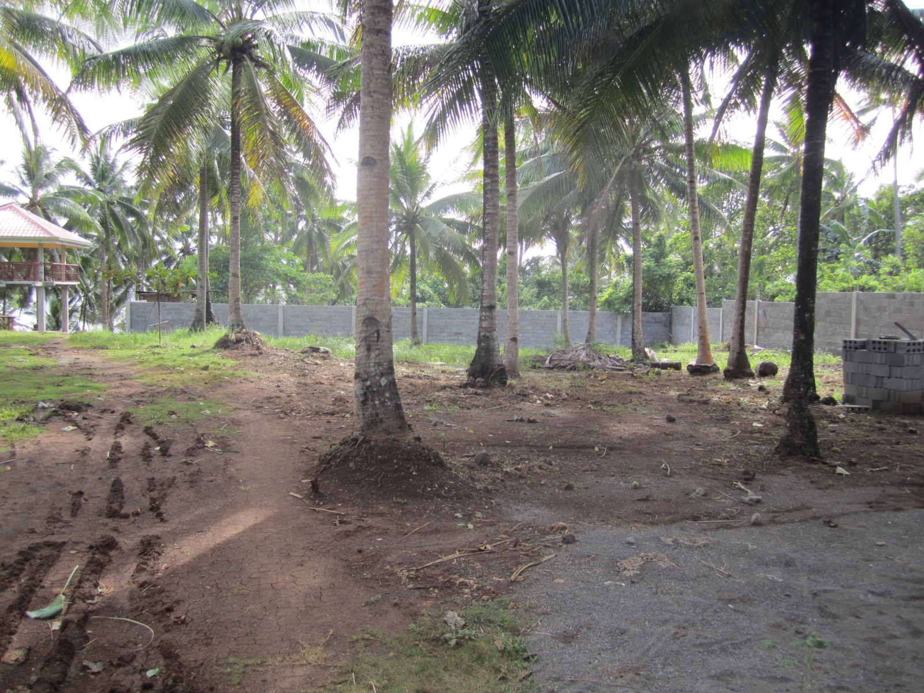
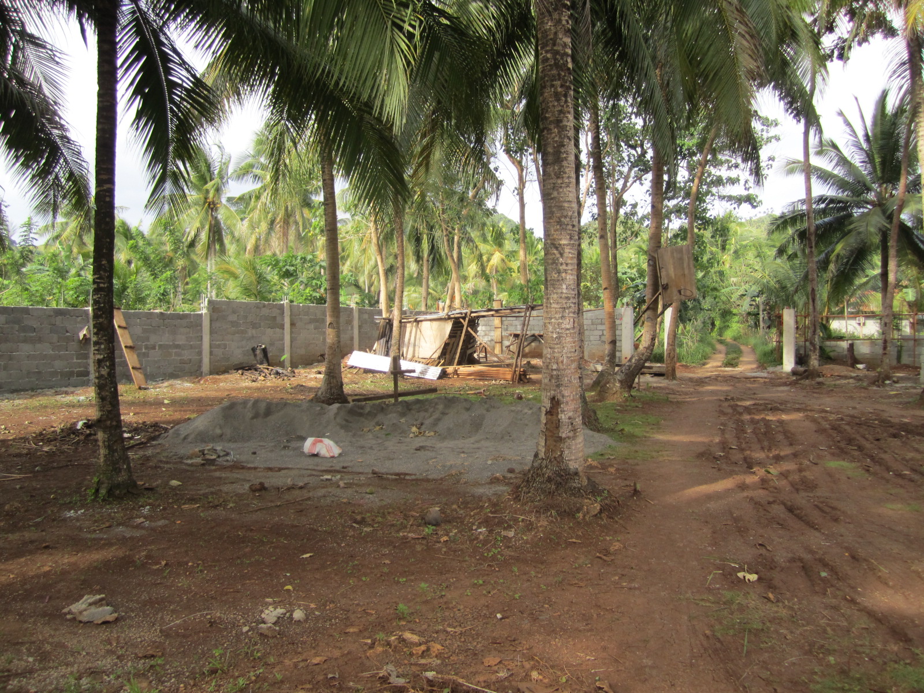
The 2nd row of photos shows the gate area and the other 2 walls around to the hut. The 1st, 2nd, and 3rd photos show the ground level view from the hut area.
The 4th and 5th photos show the main gate area and the oceanside wall from the 2nd floor of the hut.
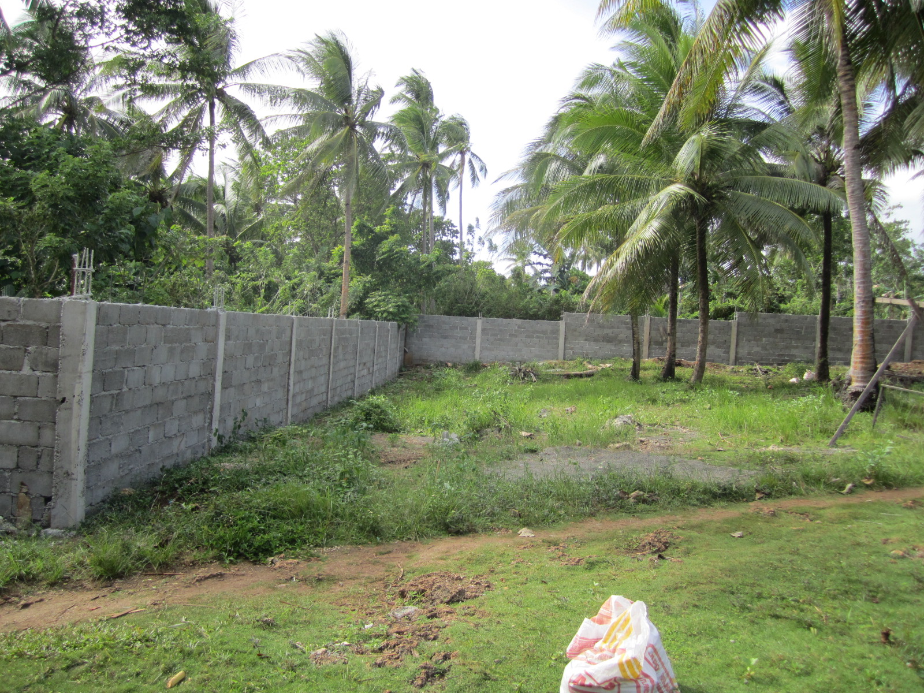
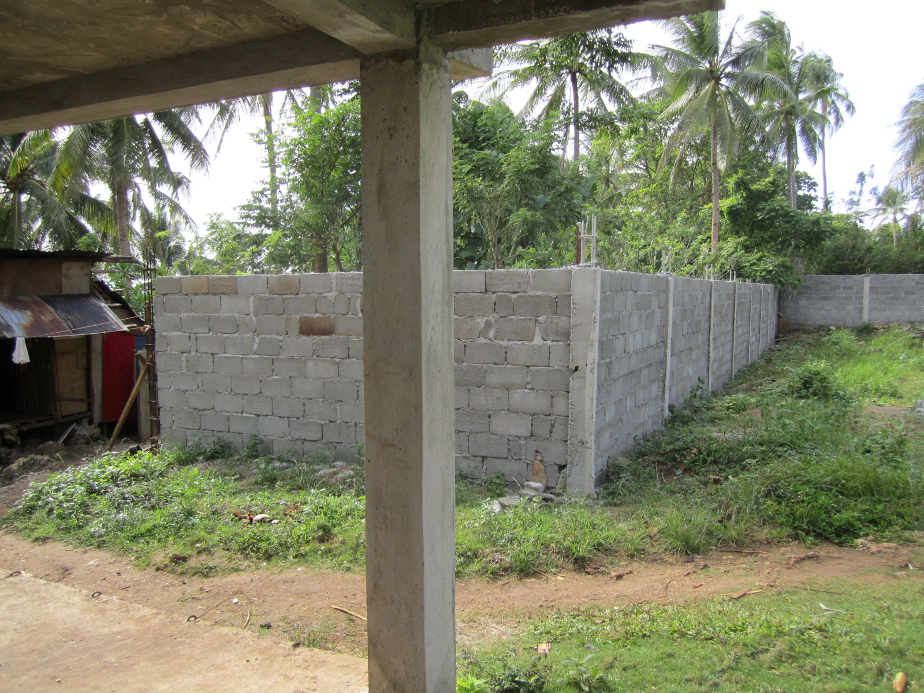
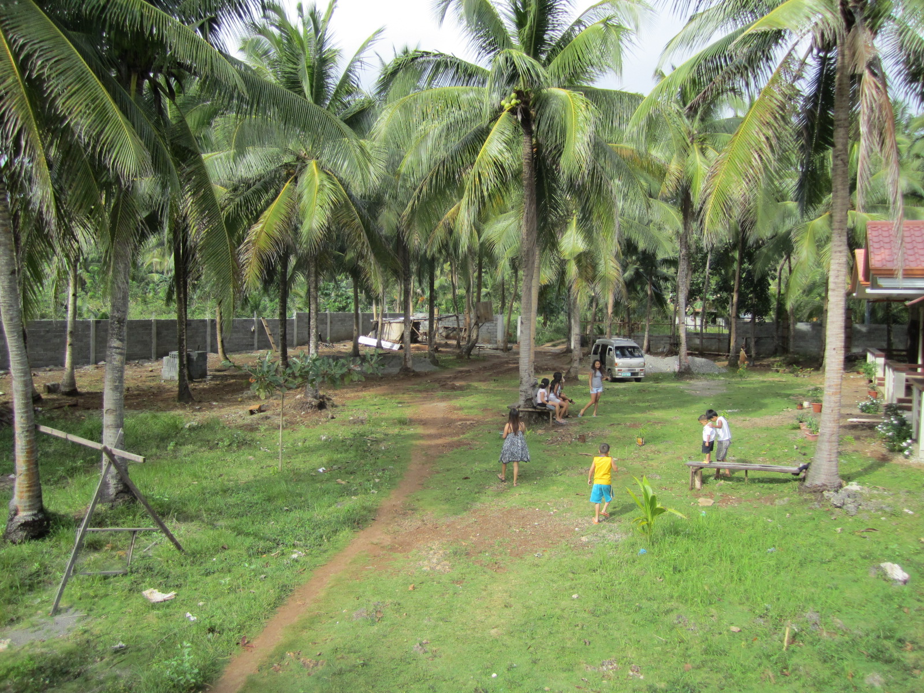
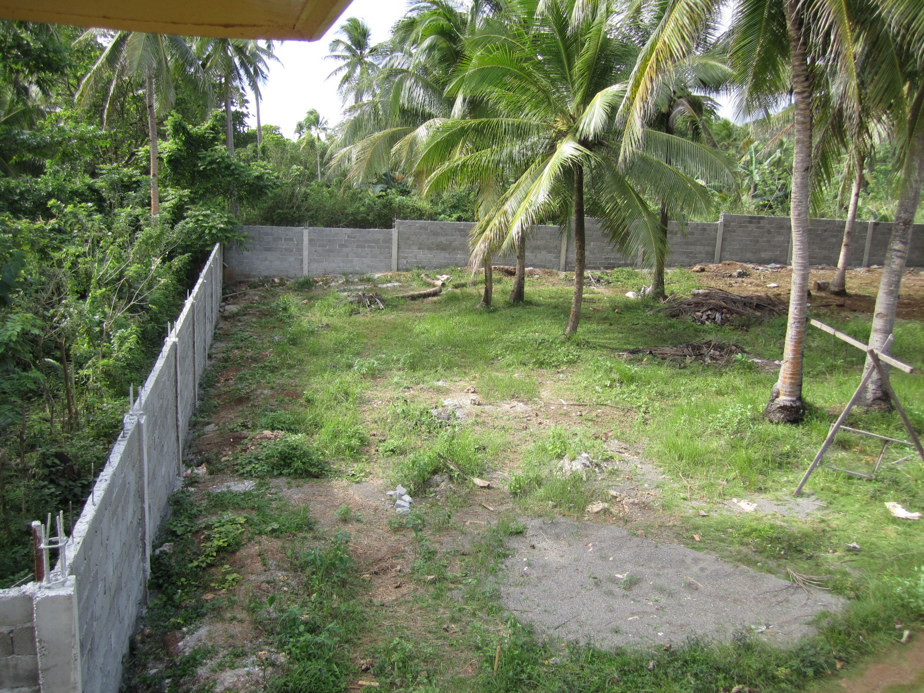
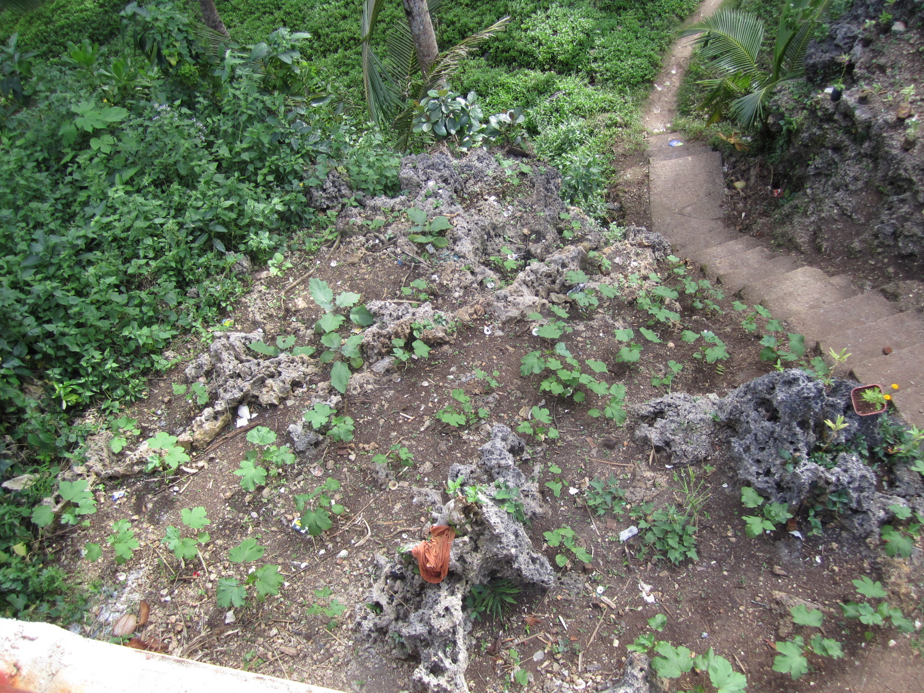
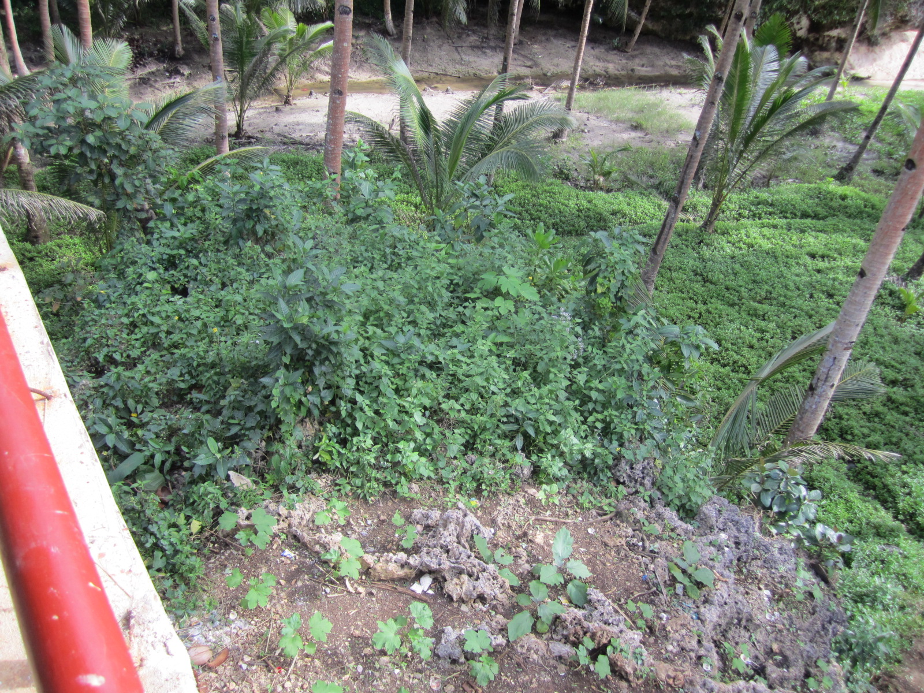
This row starts with 2 photos of the beach area to the left and straight out from the hut taken from the 2nd floor. The 3rd and 4th photos show the area right in front
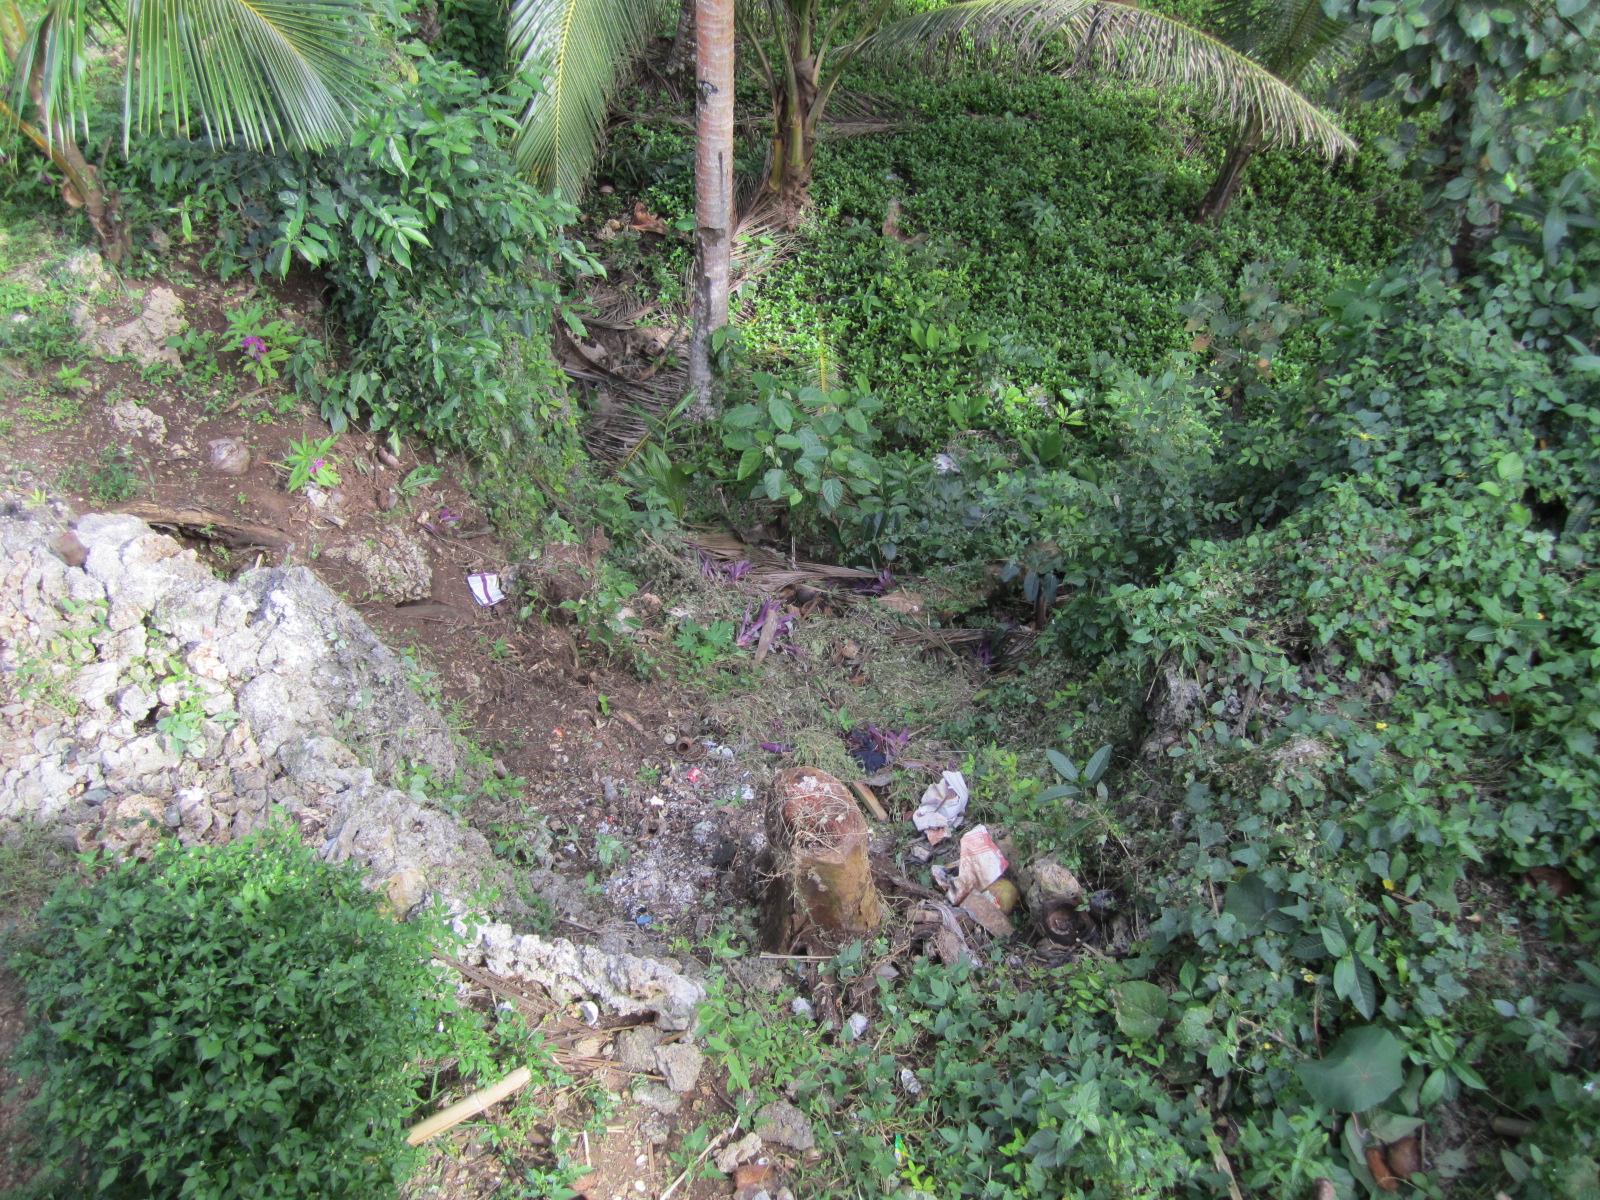
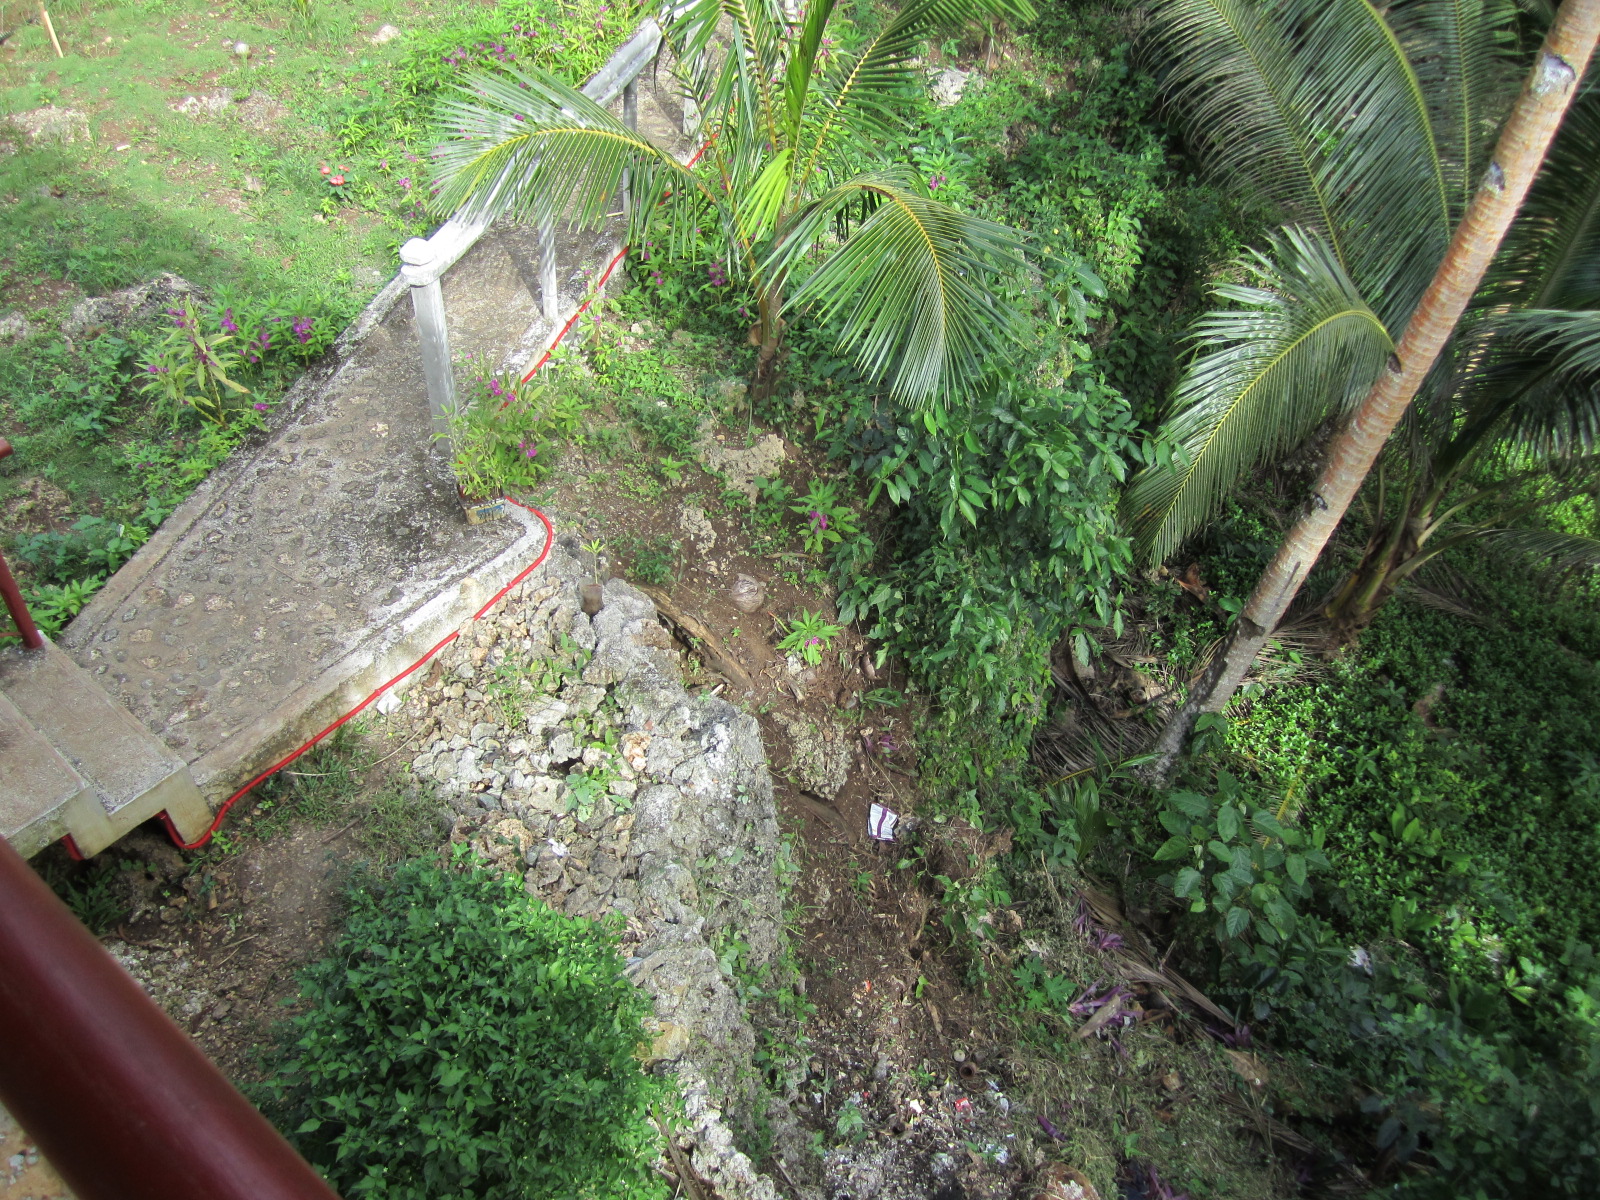
of the hut that will be turned into a rock/greenery garden that will have a table and chairs. The 5th and 6th photos show the chasm that will be crossed by a rope bridge from the
kitchen-hut walkway to the rock garden. Note the red electrical conduit in the last photo - it will be painted to blend into the area.
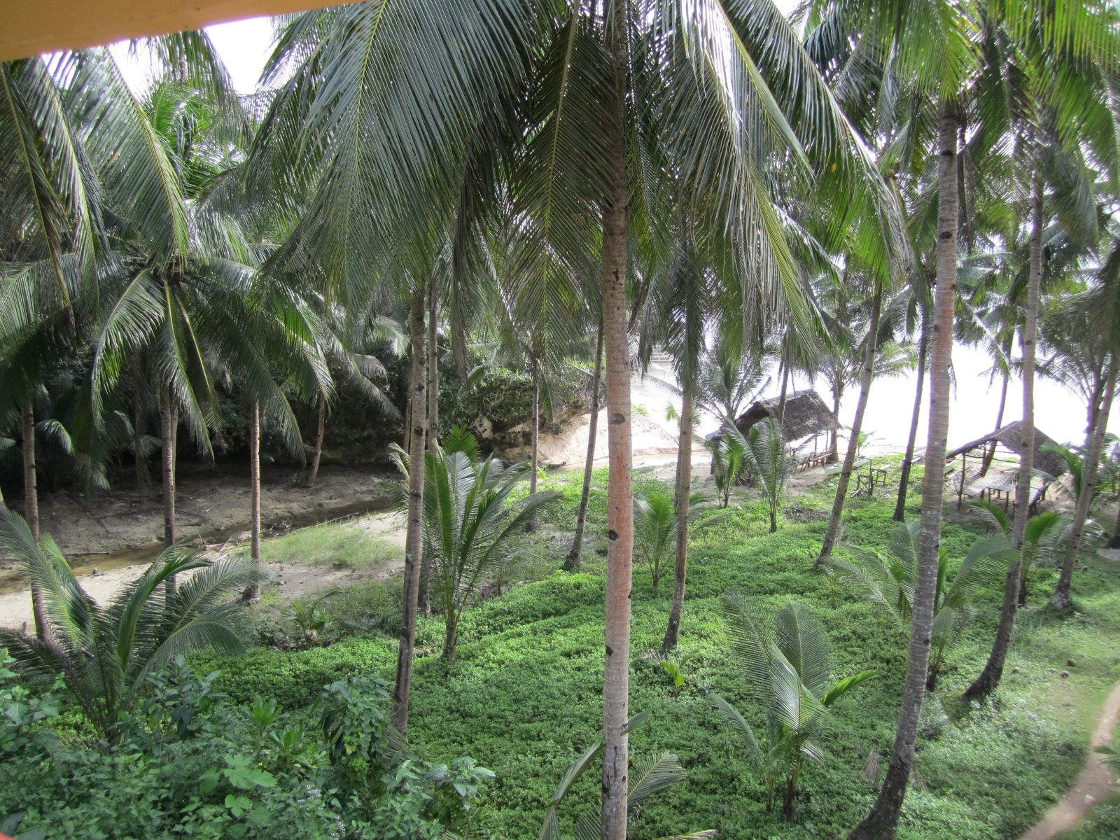
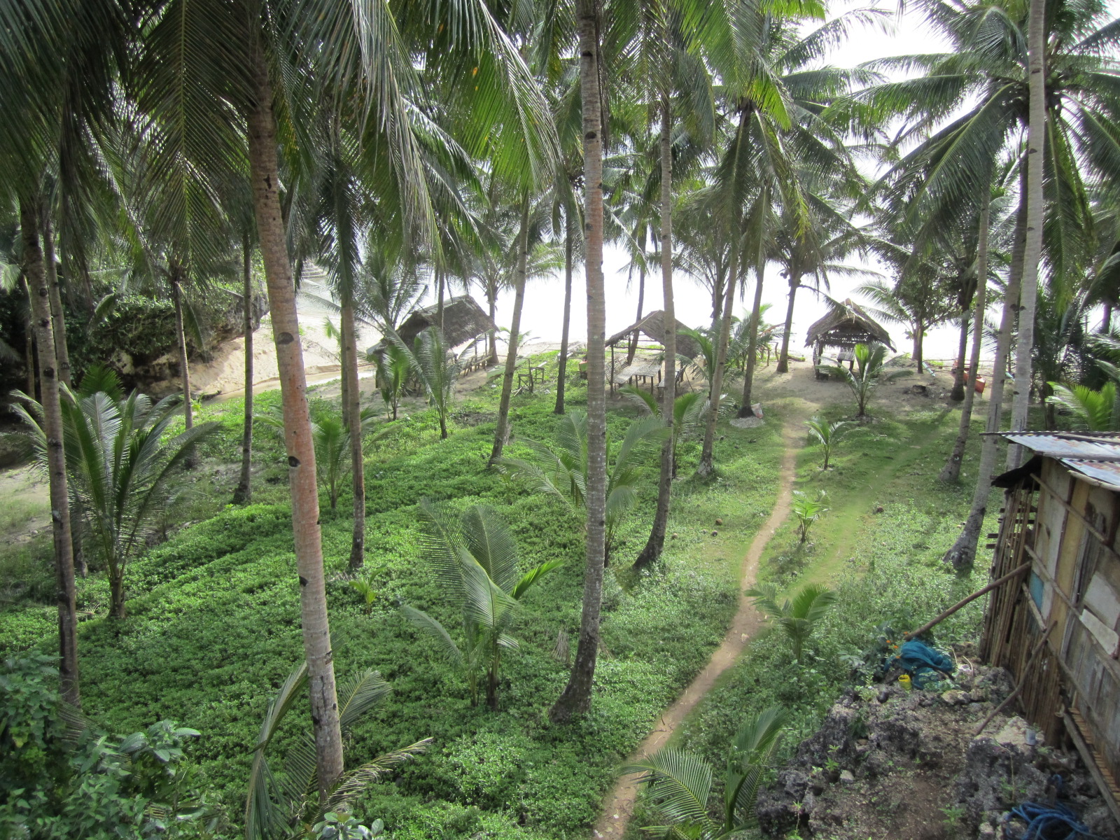
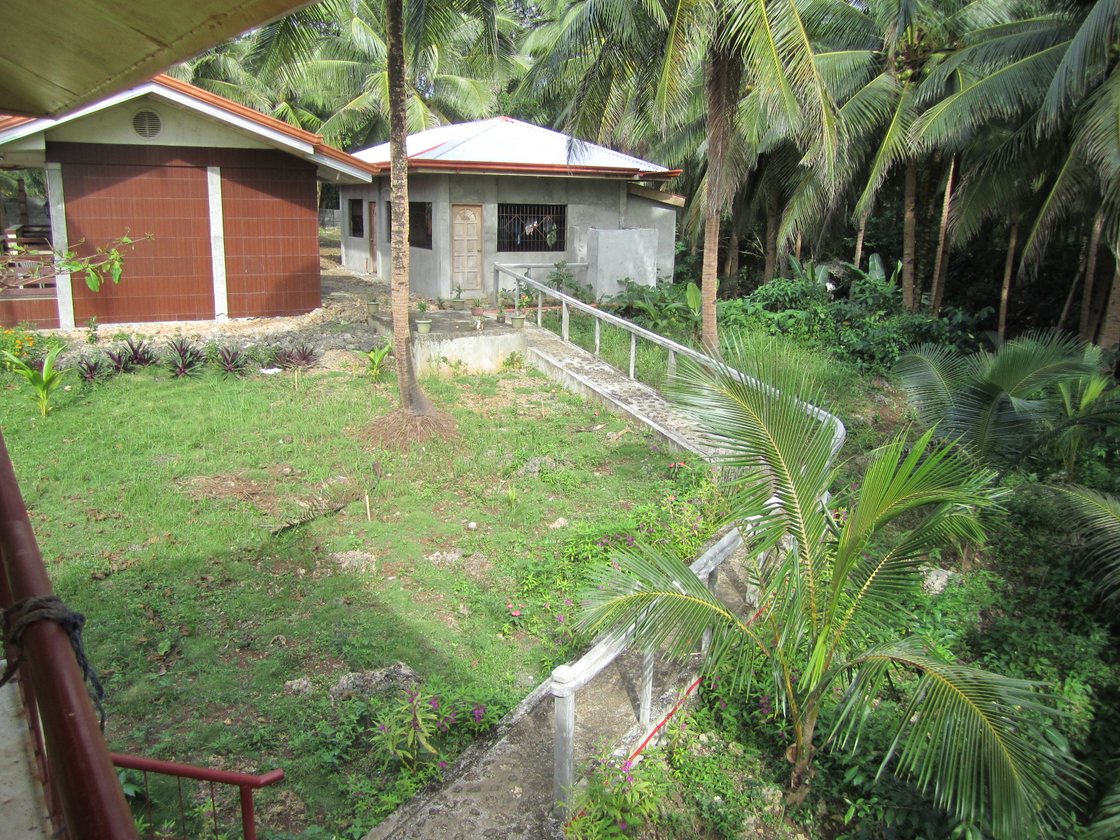
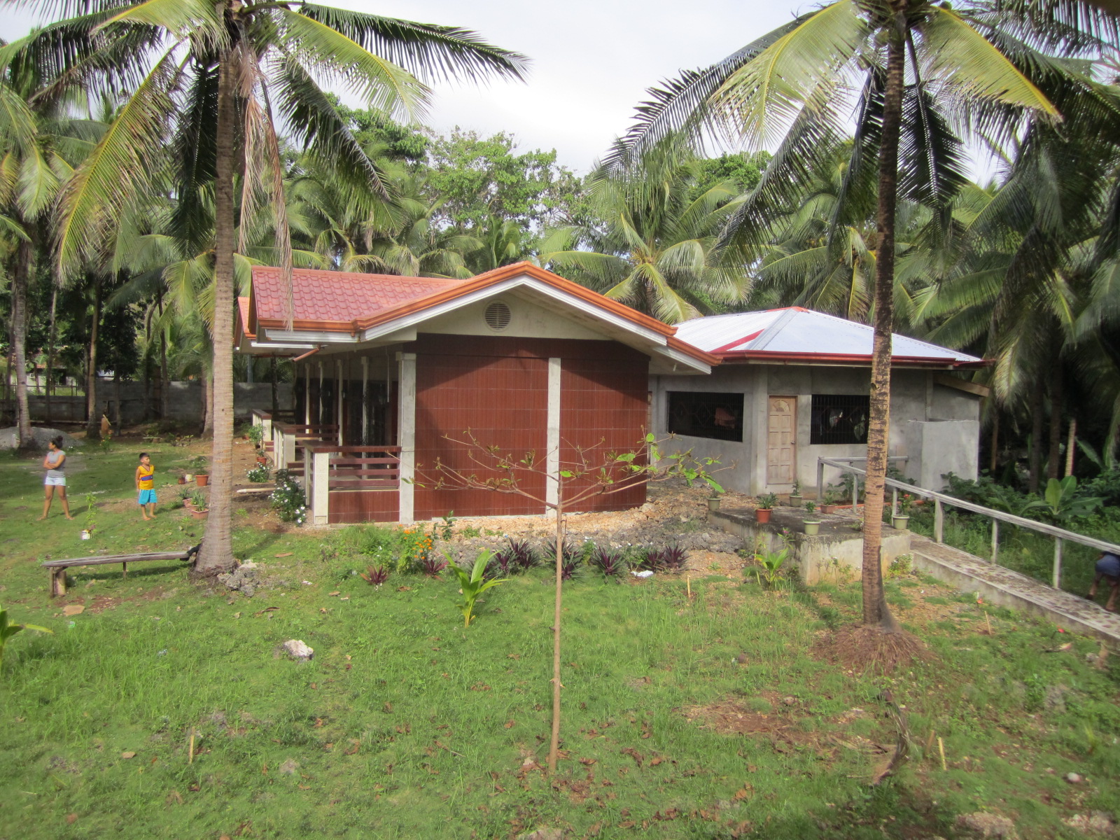
This row shows the grounds of the compound next to the guesthouse and the kitchen. The short grass is starting to fill in quite nicely and should take over from the taller
grasses by the end of the summer.
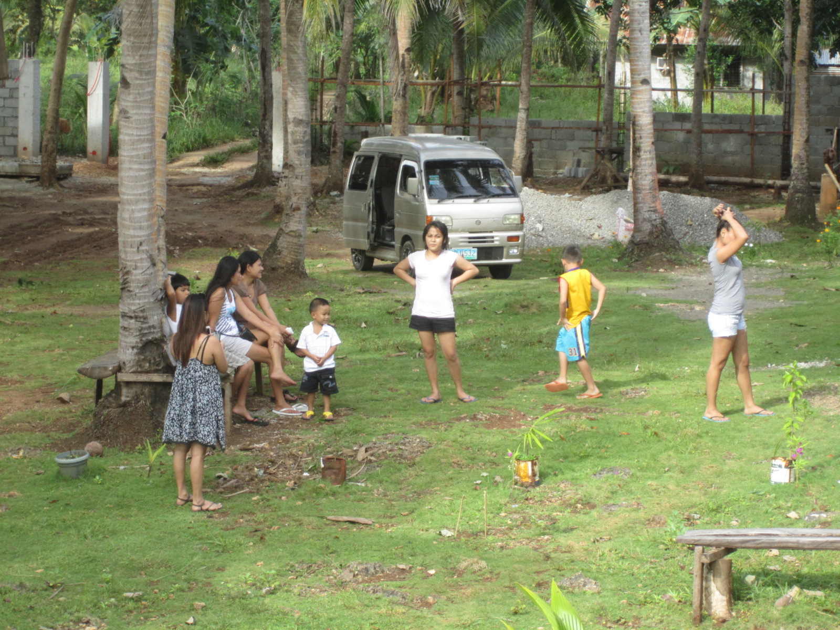
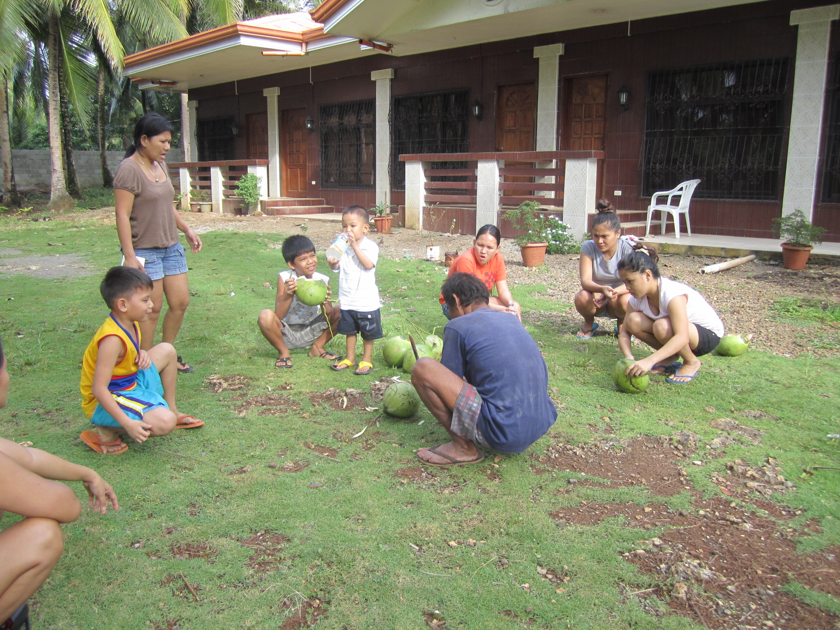
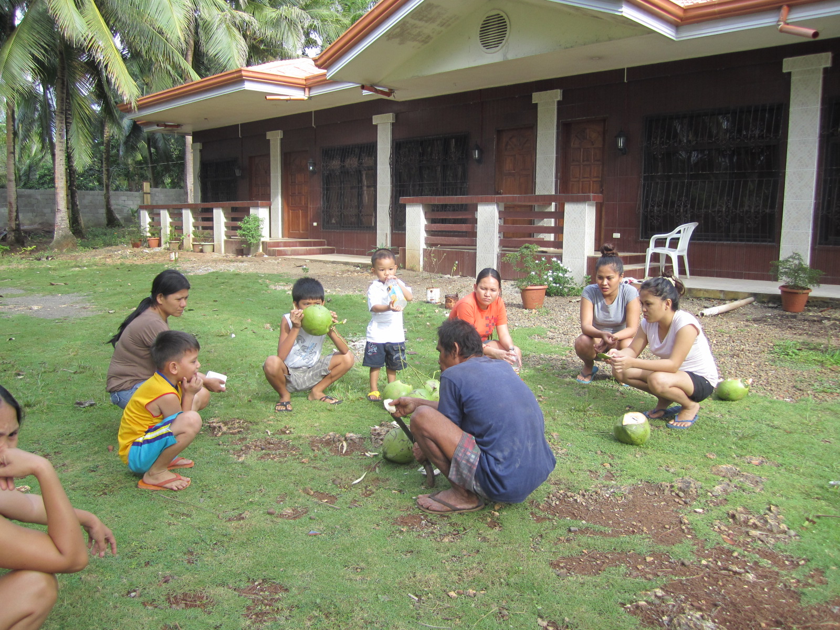
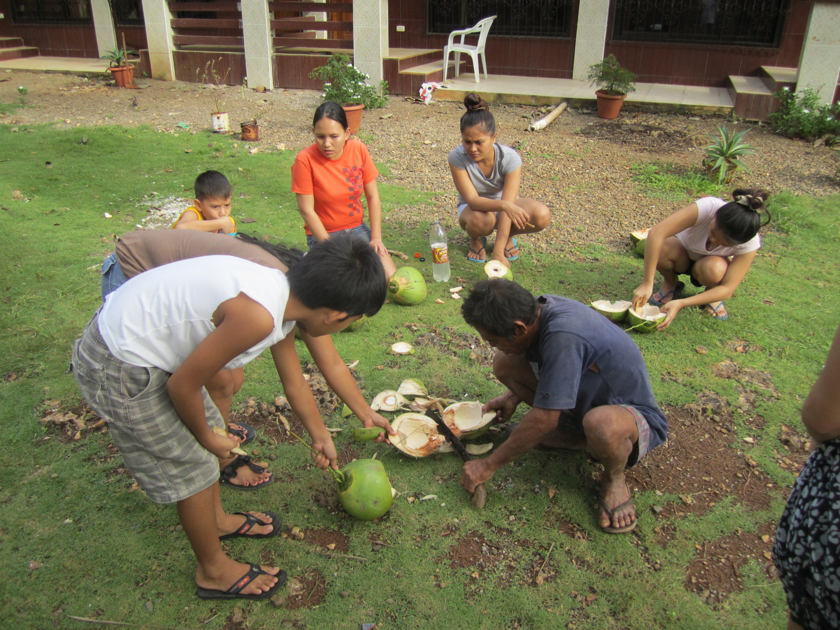
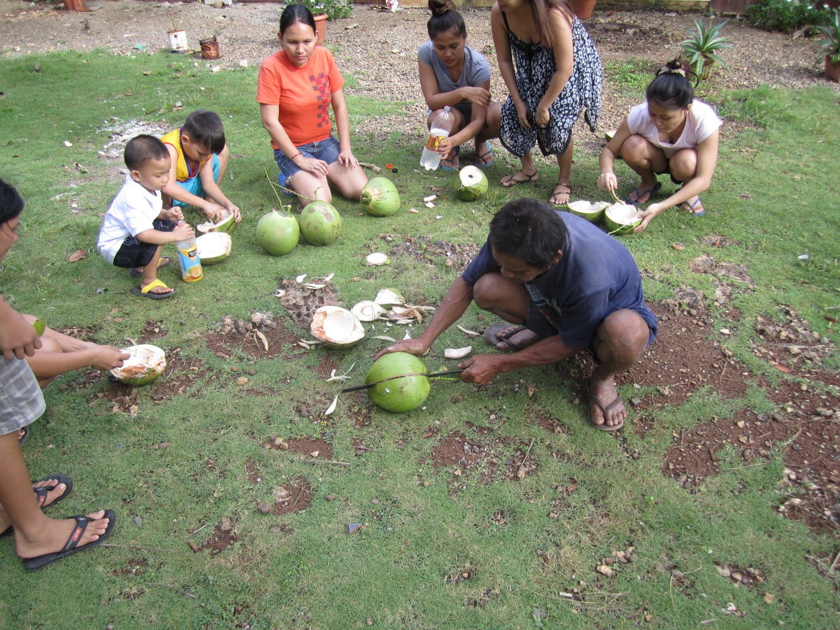
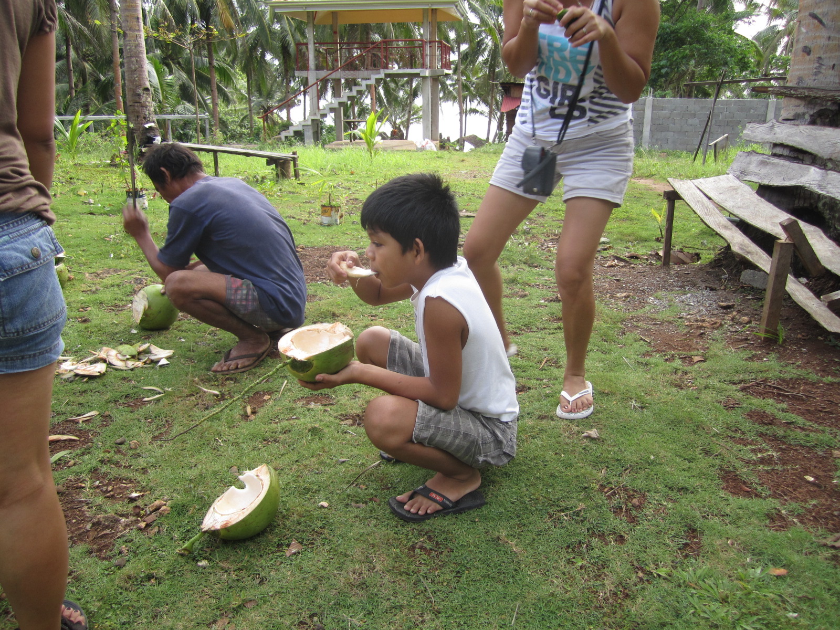
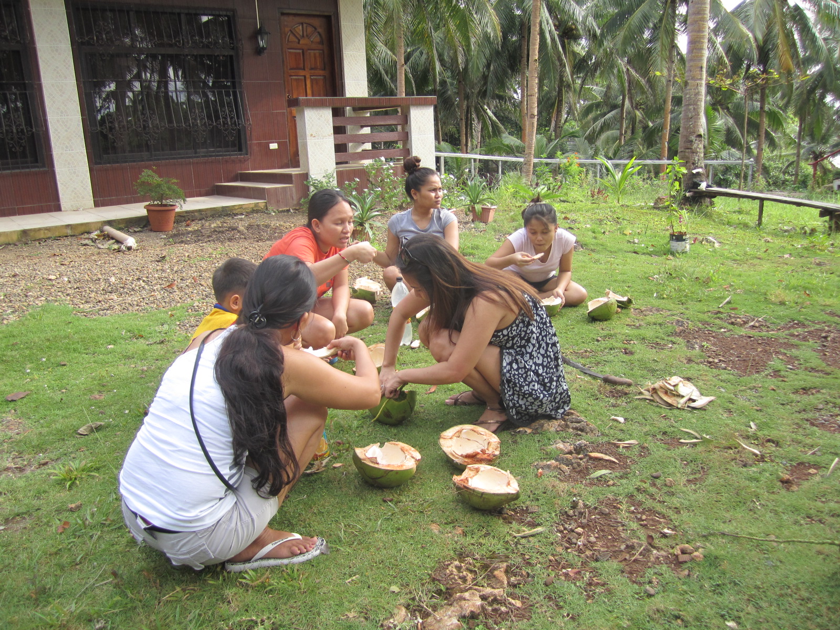
The last row shows family and friends waiting for the caretaker to get some coconuts from the trees on the grounds. Then, opening the coconuts to get the young meat and
milk which is considered a delicacy here. Even the extra juice is saved in bottles for later consumption.
Week of February 24, 2013
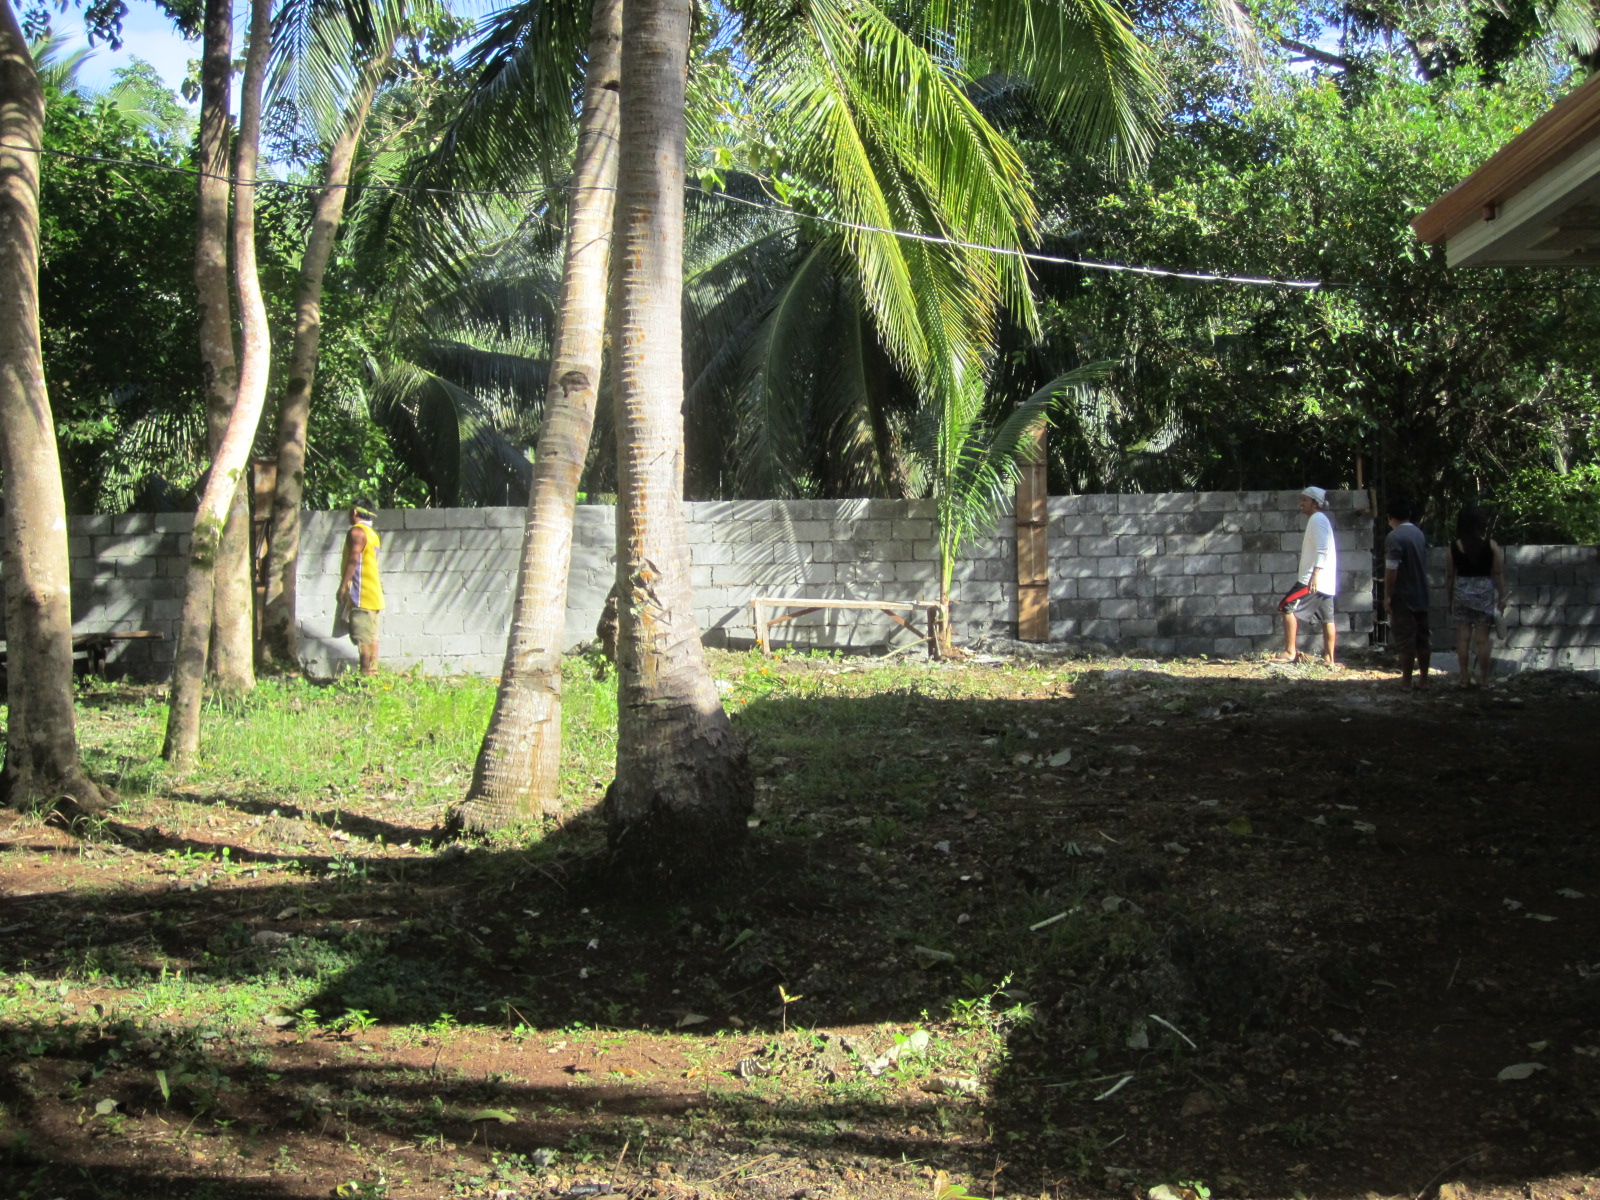
The back wall next to the ravine is going quite well now. Because people could possibly walk on the thin ledge of the cliff, the wall height to the kitchen is the full 8 feet.
After that, the wall will be concrete for only a few feet high, topped by angle iron to 8 feet total height. This wall segment will go to the hut area.
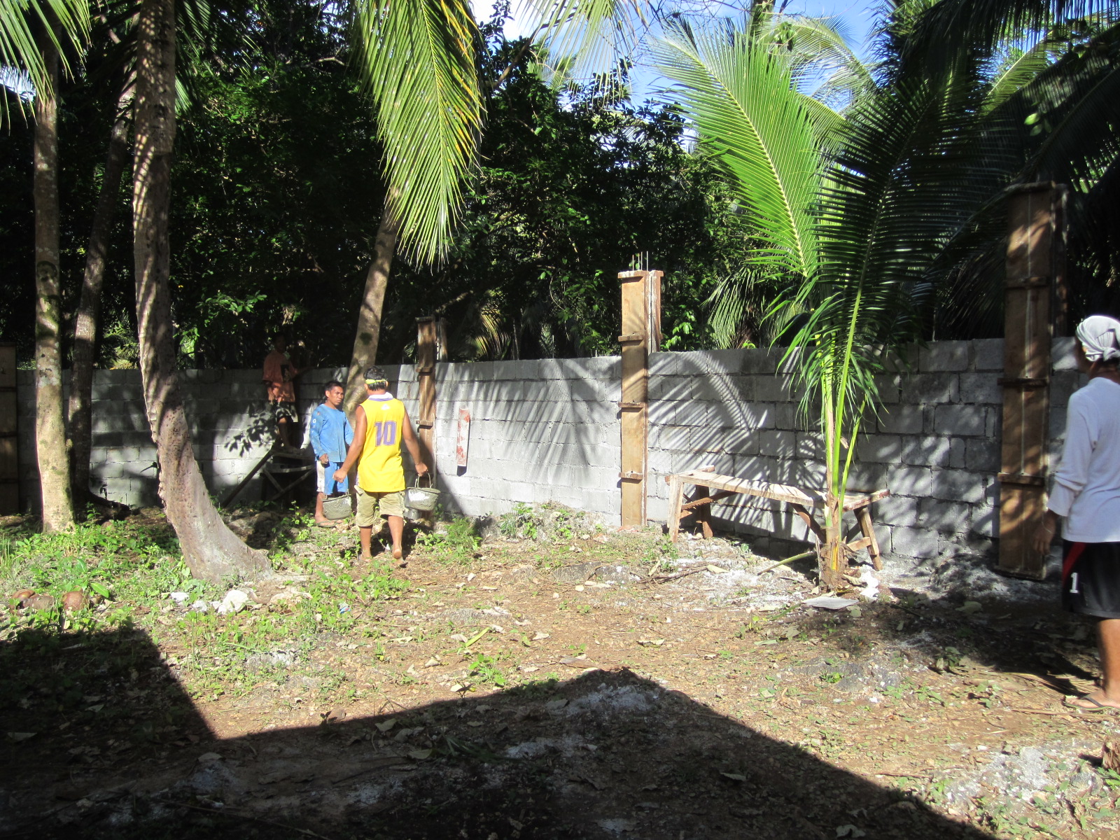
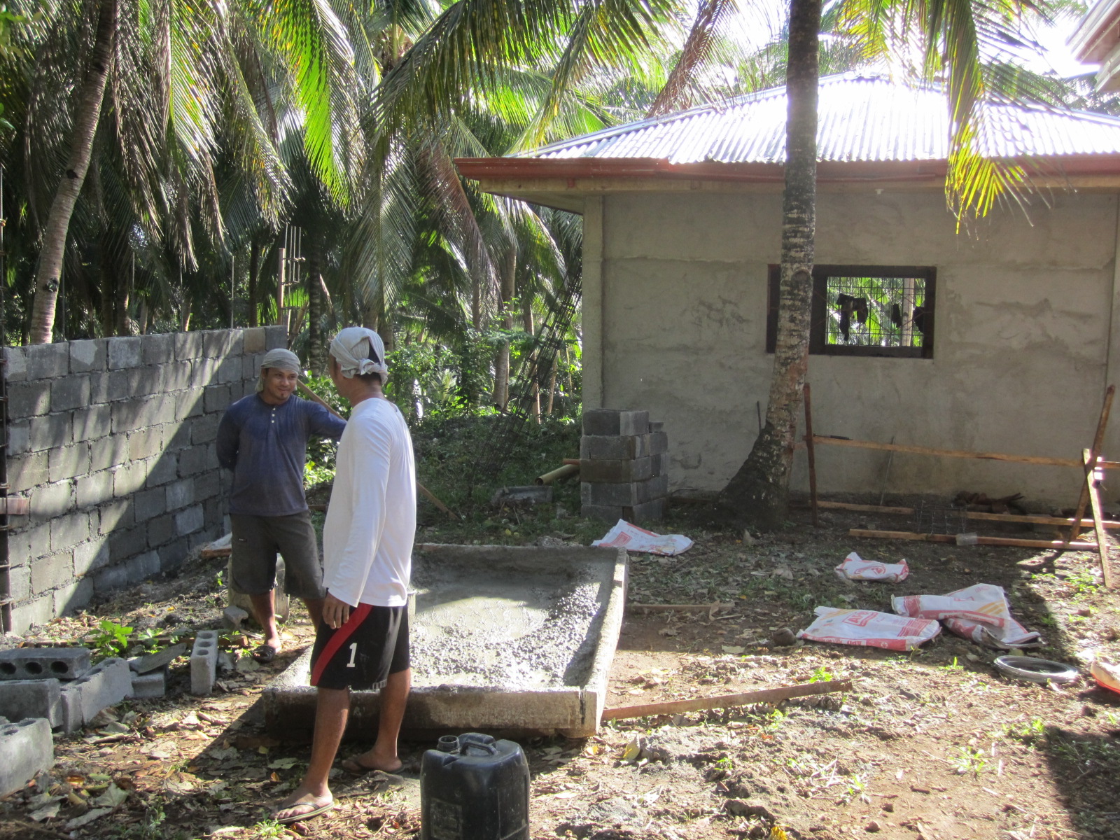
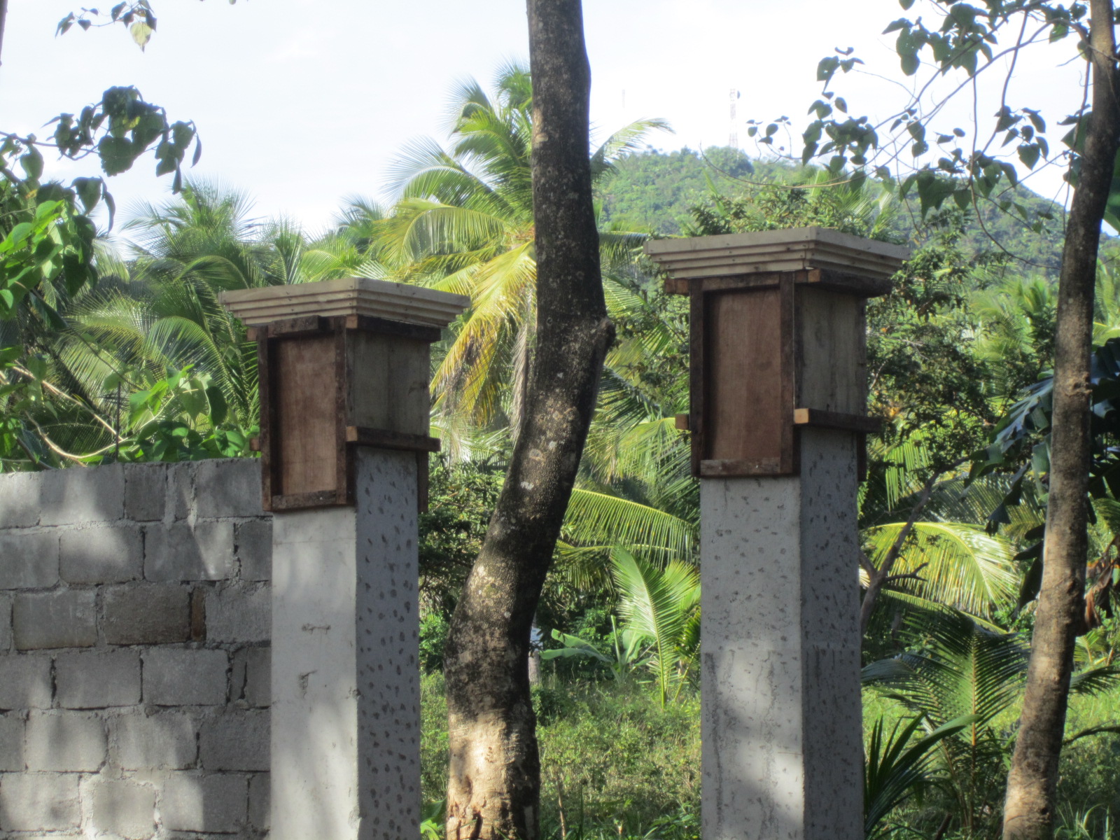
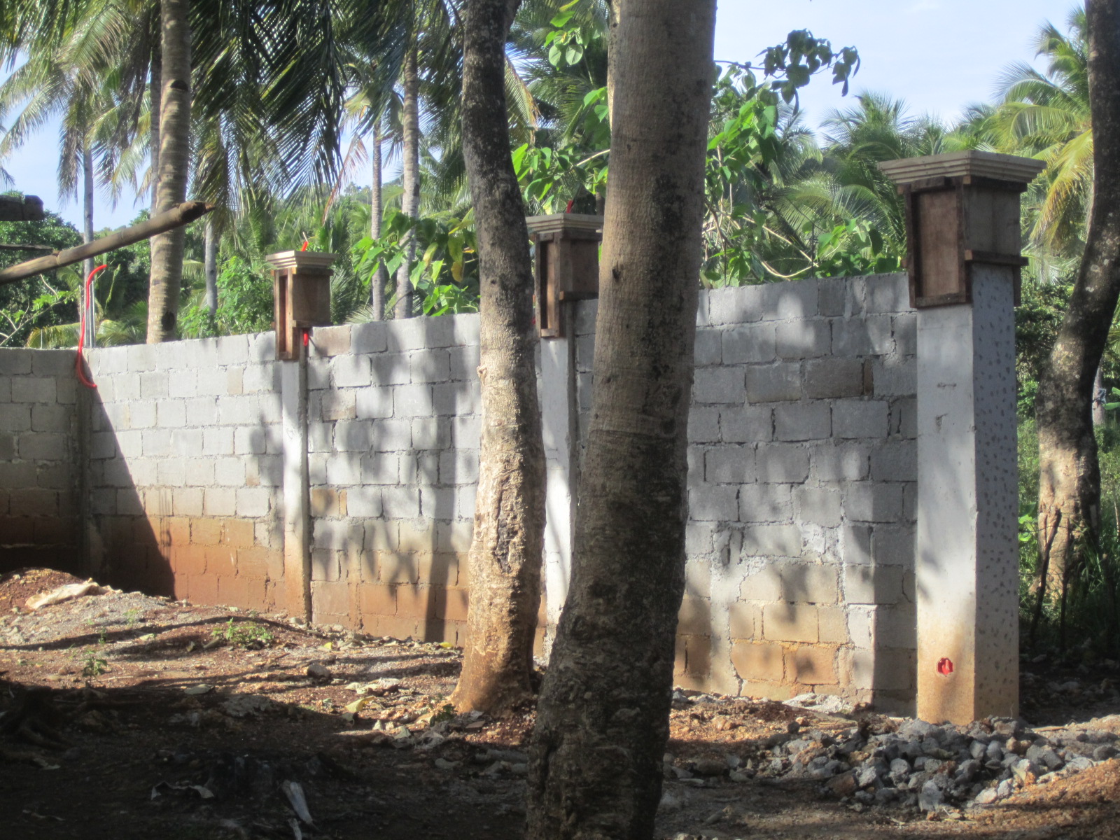
This row of photos show the forms on top of the fence pillars to make the pillar decorative tops. The tops are all the same design with the 3 main gate pillar tops just larger
to fit.
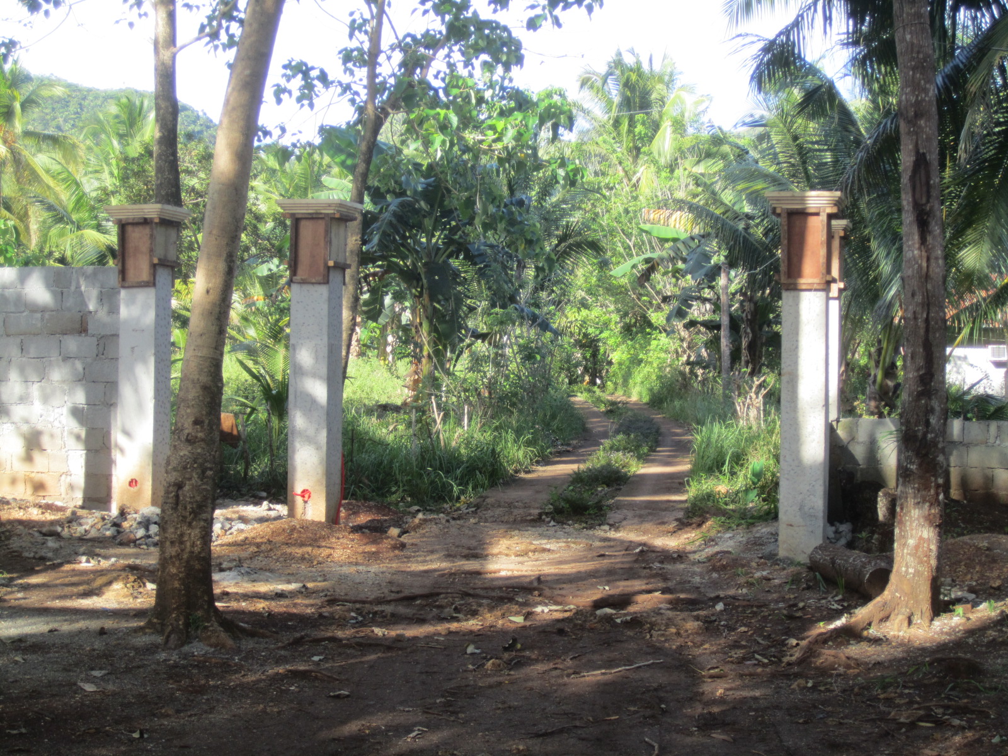
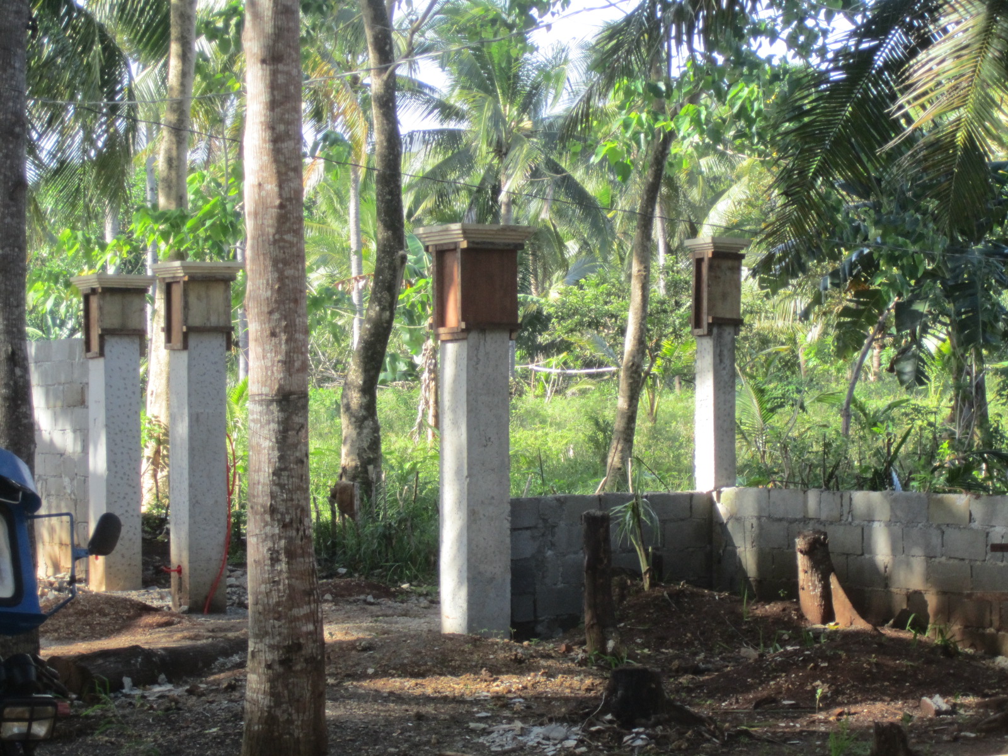
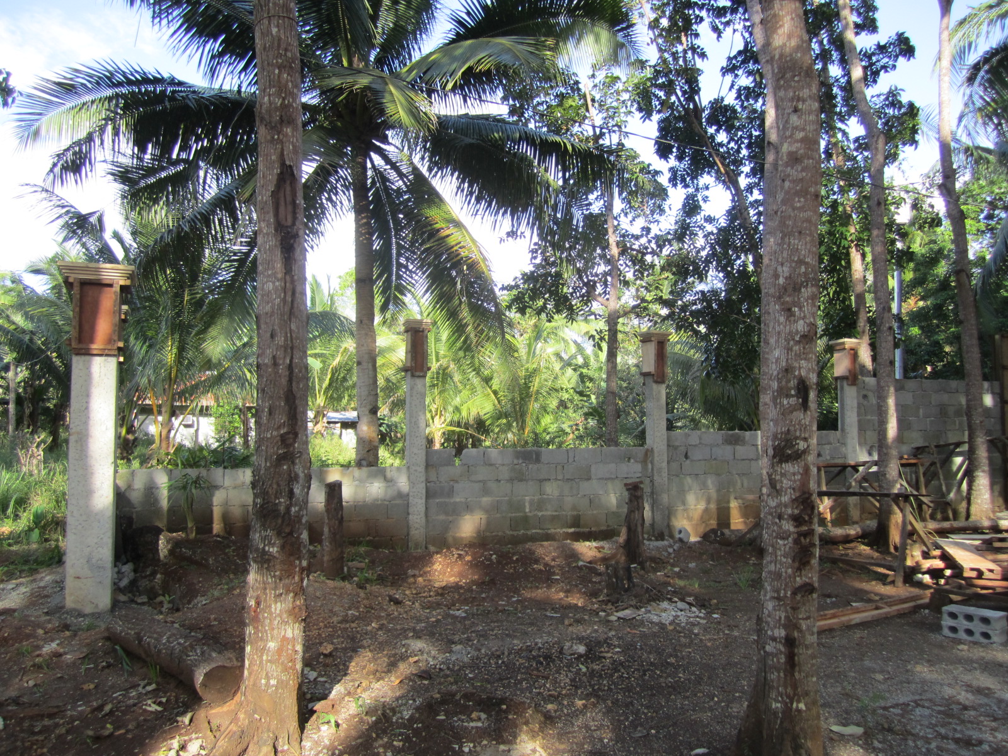
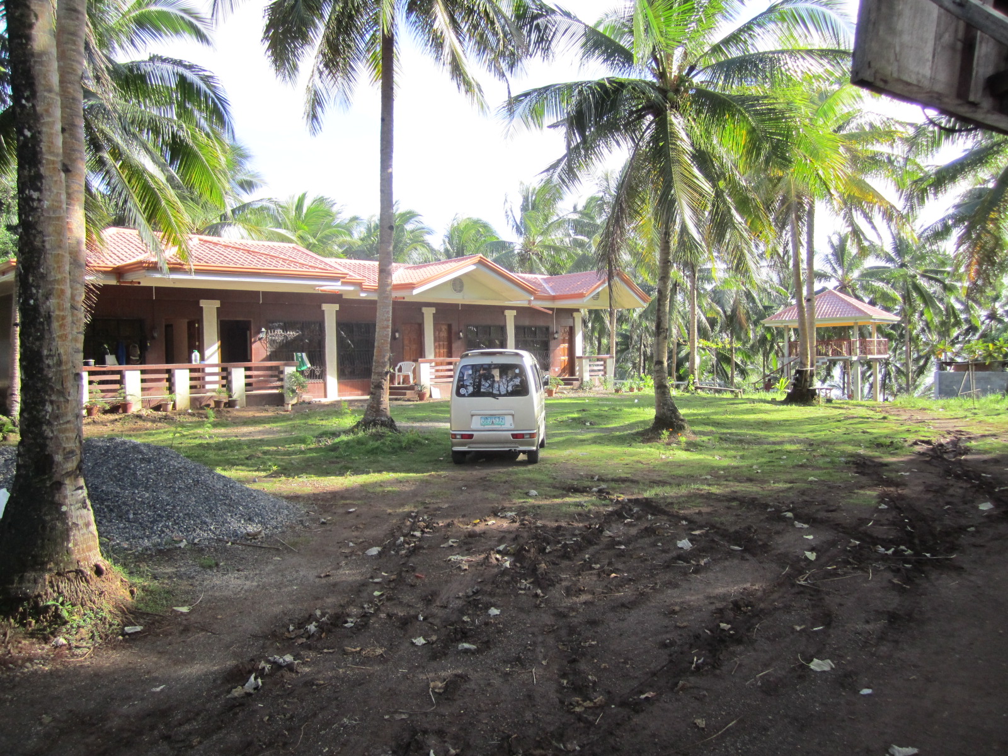
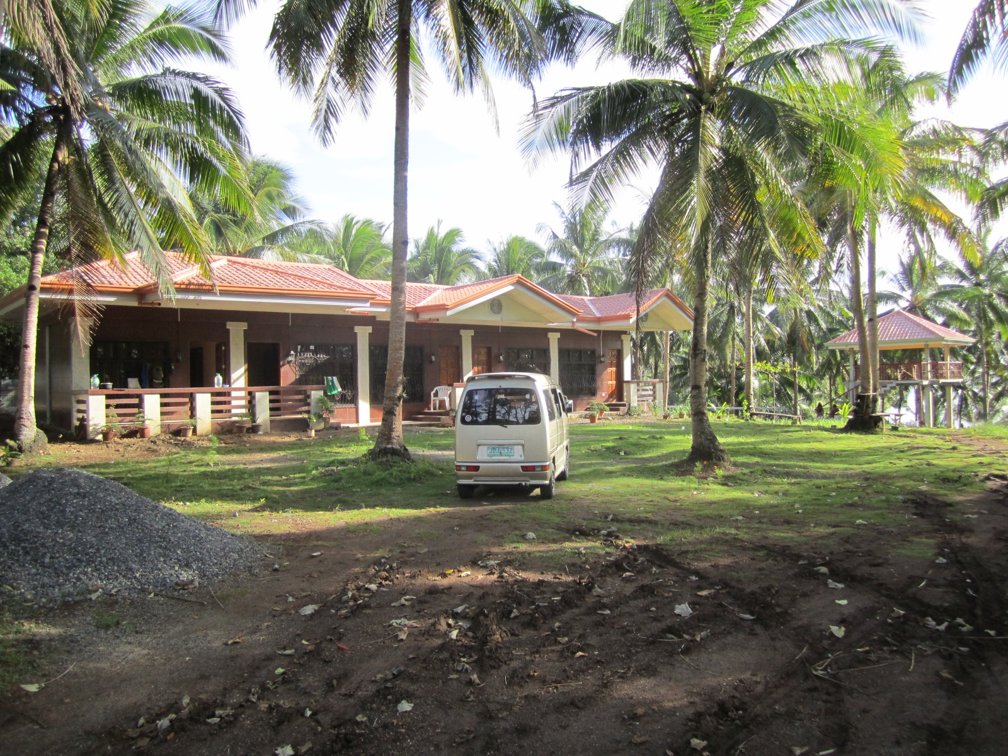
This row shows the grounds of the compound from the main gate area. It shows what you would see if you entered through the walk-in gate.
The muddy area in front of the gate will be part pavement and pea gravel running to the guest house and
then looping back to the main gate.
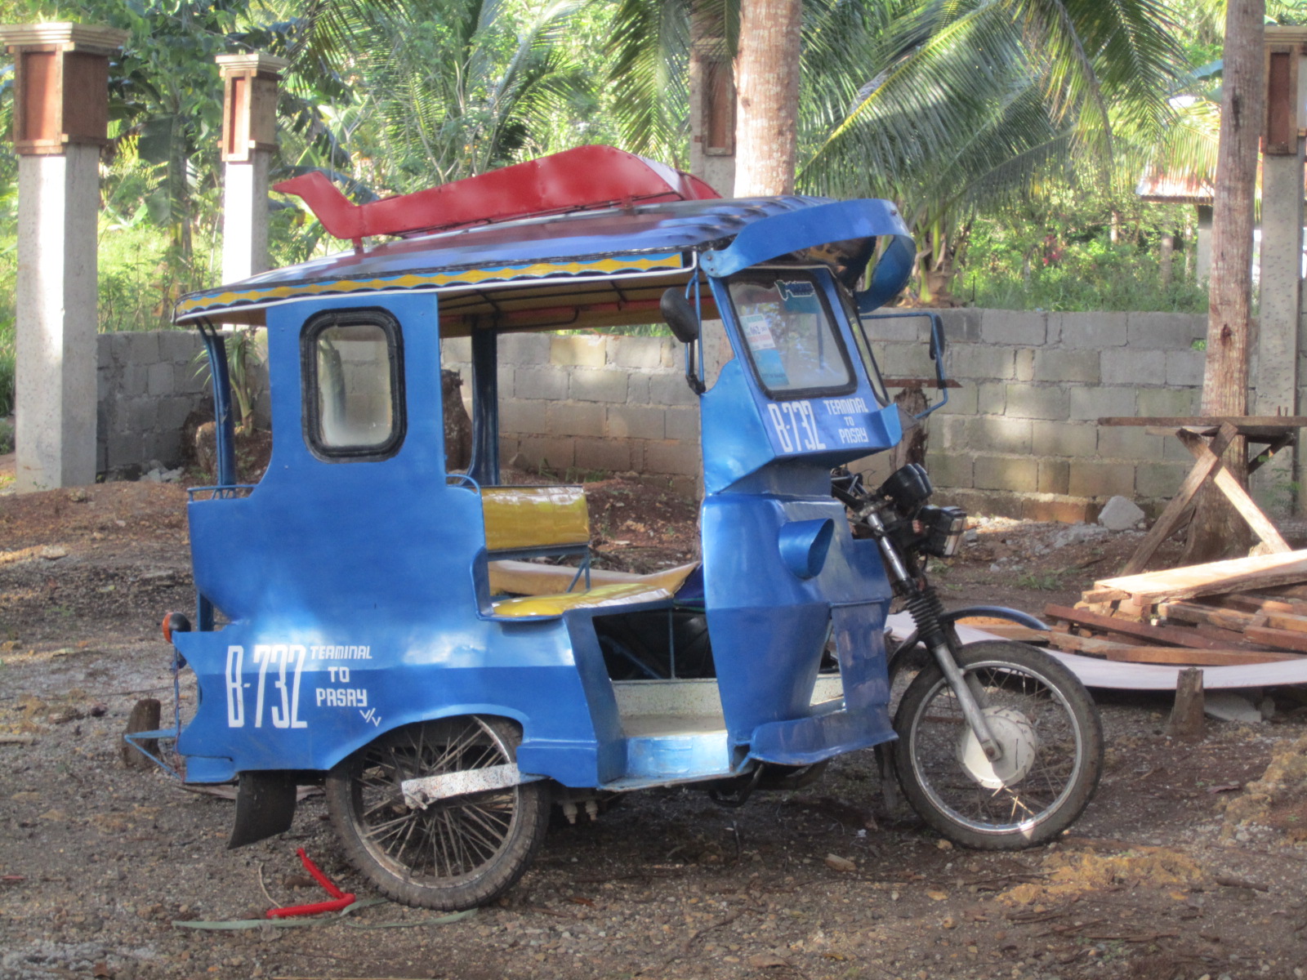
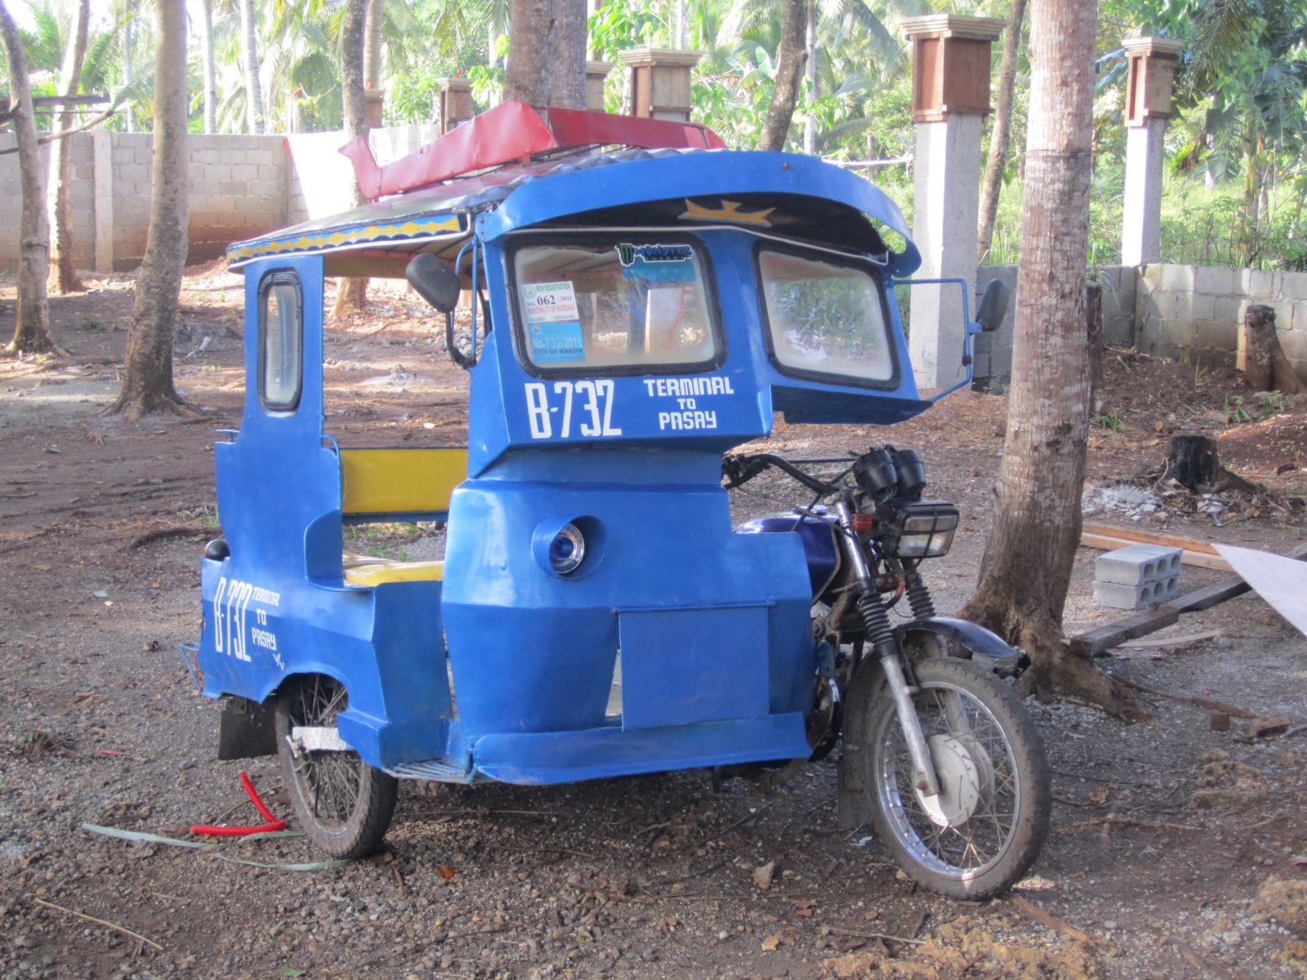
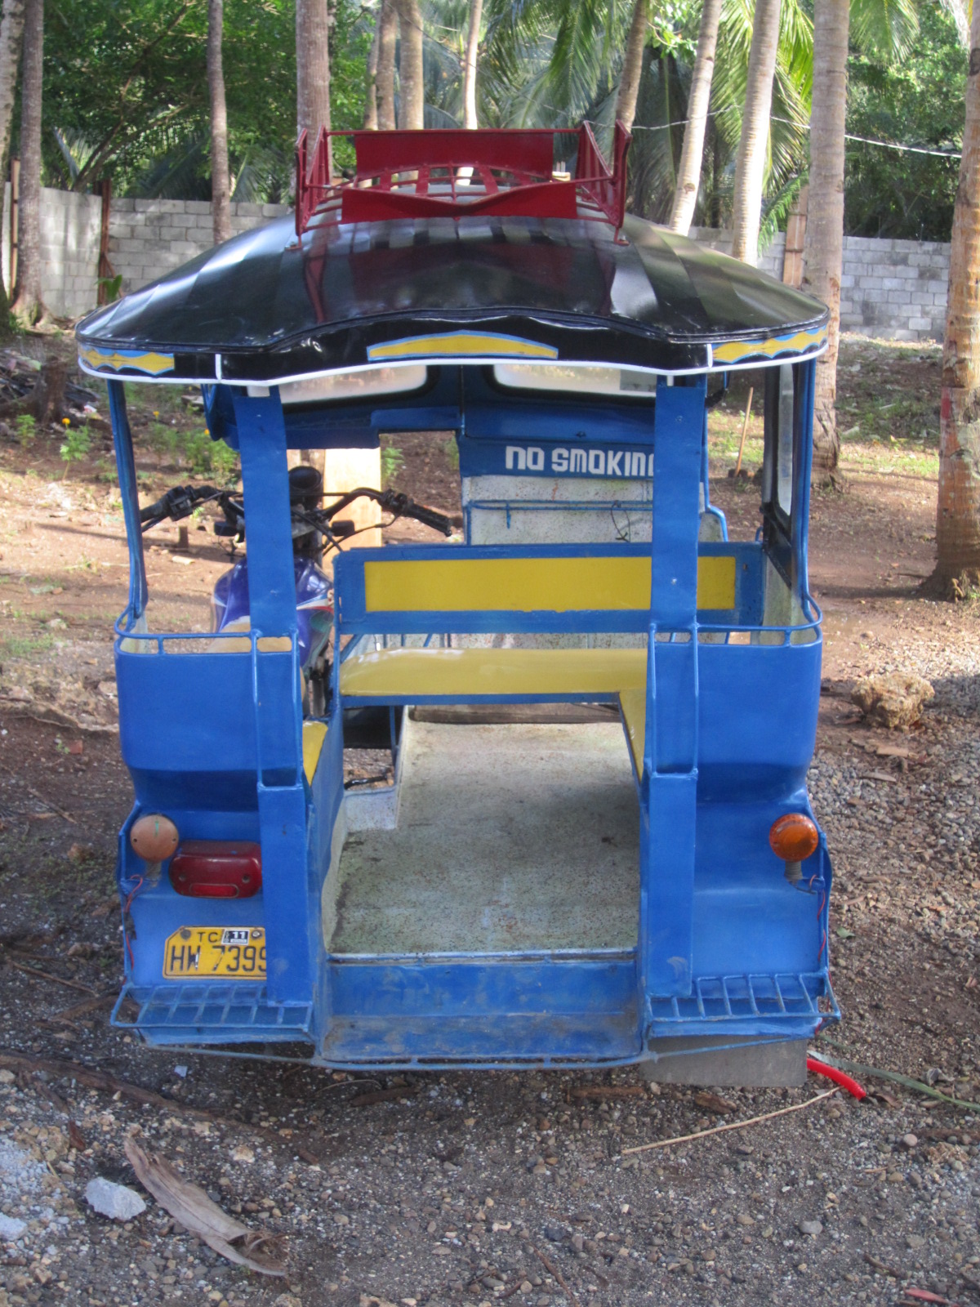
This last set of photos show the used tricycle that we bought to get the workers back and forth from Isagani and Flordeliz. It has been a hassle to get them there and back
and this purchase will make it much, much easier. Plus, we can use it as a revenue generator when we are not working on the ranch.
Back to Home