Flordeliz Guest House
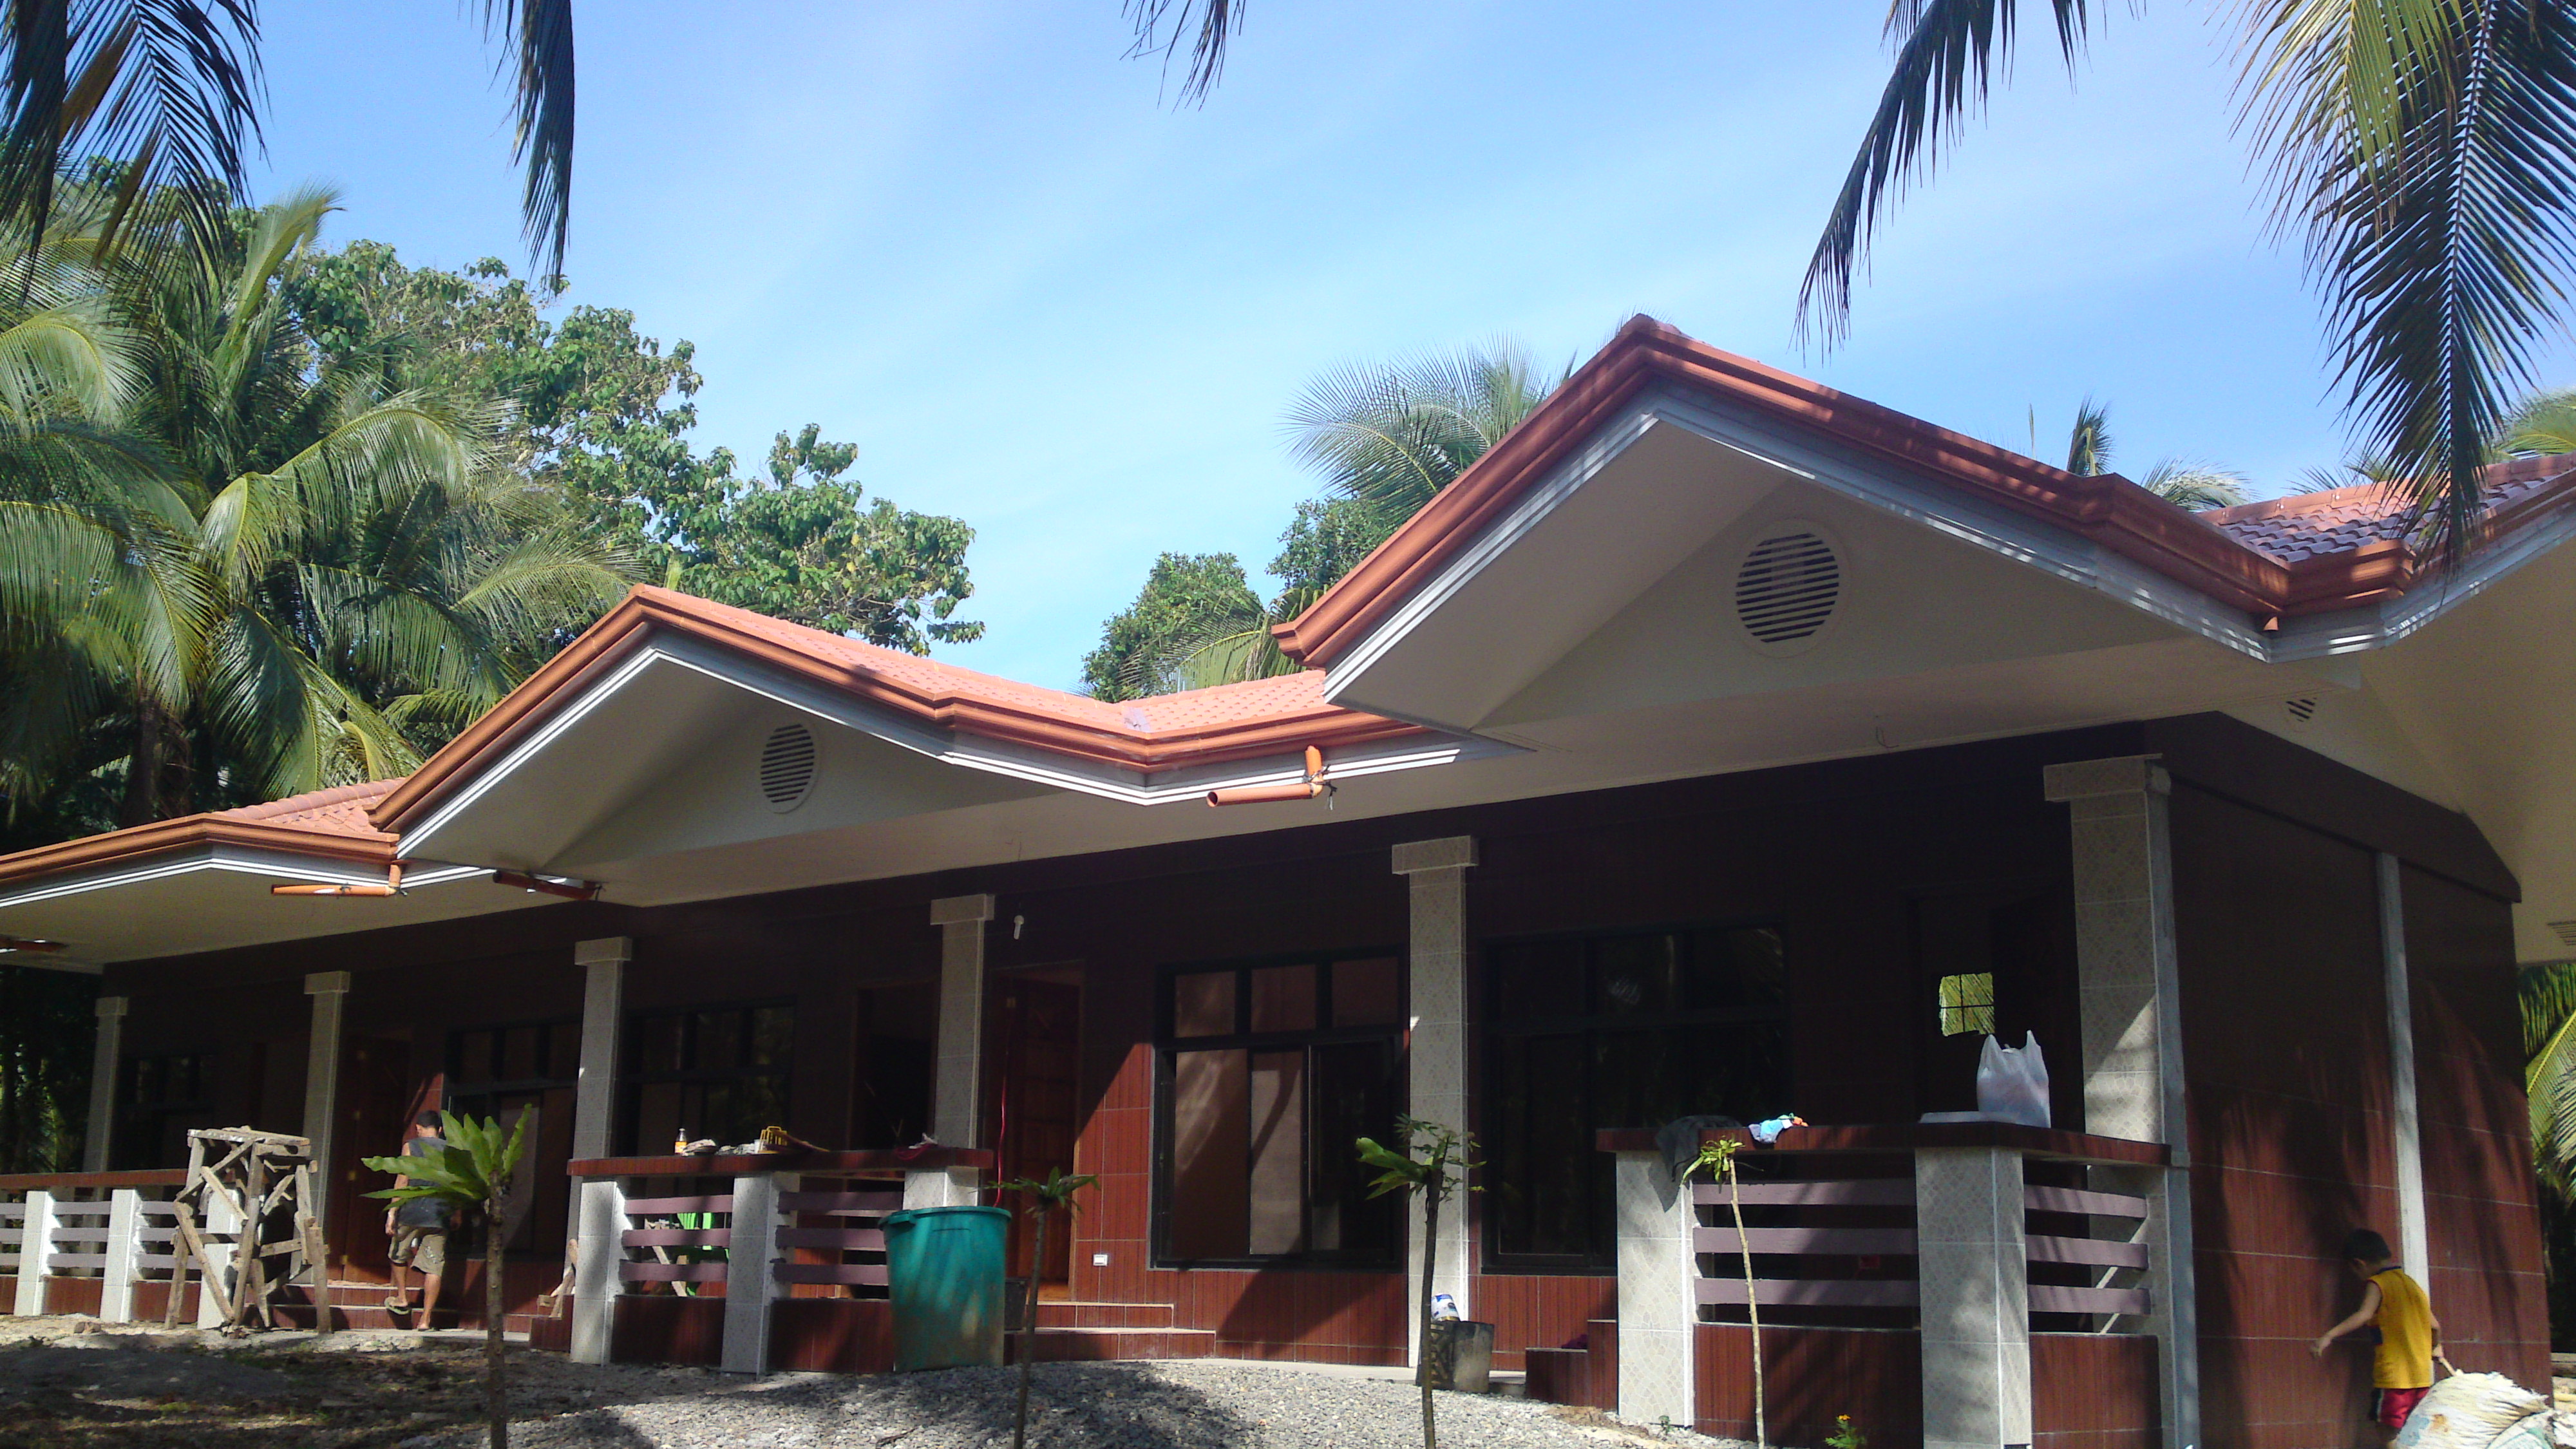
Flordeliz Construction Photos
June 18, 2015 - Page 19
Flordeliz Guest House Construction - Page 1
Flordeliz Guest House Construction - Page 2
Flordeliz Guest House Construction - Page 3
Flordeliz Guest House Construction - Page 4
Flordeliz Guest House Construction - Page 5
Flordeliz Guest House Construction - Page 6
Flordeliz Guest House Construction - Page 7
Flordeliz Guest House Construction - Page 8
Flordeliz Guest House Construction - Page 9
Flordeliz Guest House Construction - Page 10
Flordeliz Guest House Construction - Page 11
Flordeliz Guest House Construction - Page 12
Flordeliz Guest House Construction - Page 13
Flordeliz Guest House Construction - Page 14
Flordeliz Guest House Construction - Page 15
Flordeliz Guest House Construction - Page 16
Flordeliz Guest House Construction - Page 17
Flordeliz Guest House Construction - Page 18
Flordeliz Guest House Construction - Page 20
Started construction on the 20m x 10m Flordeliz Guest House in December 2010. This is the 19th page starting
in June of 2015. Click on the links above to see the earlier pictures.

June 18, 2015
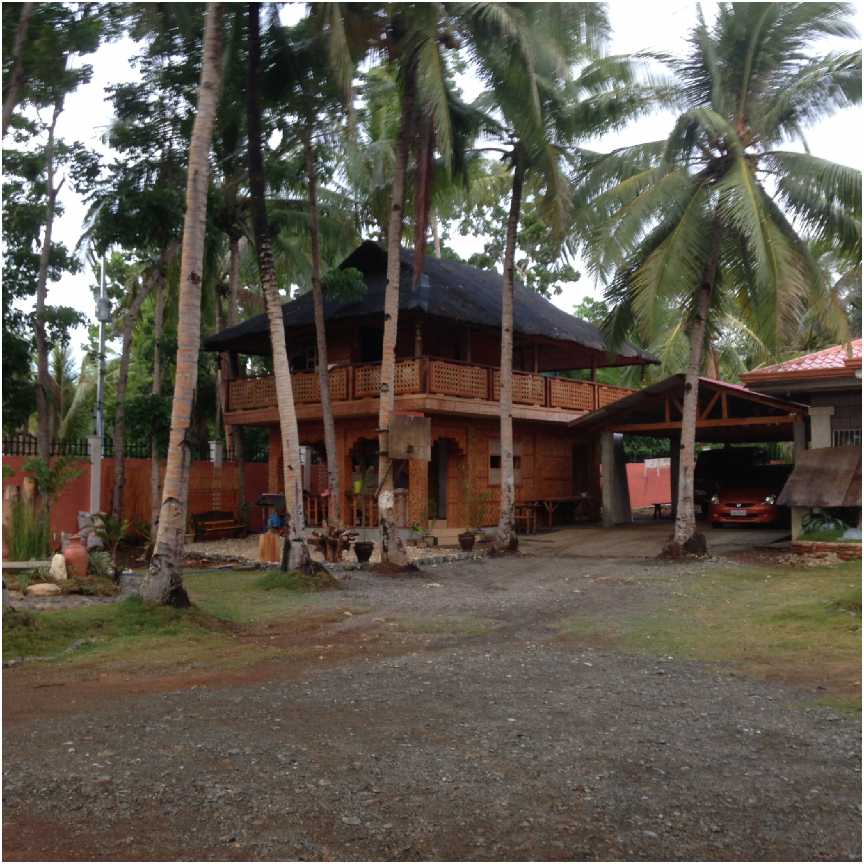
The 1st 4 photos show the present state of the Native Hut. It is complete except for the glass in the windows and the painting of the wood
betwen floors.
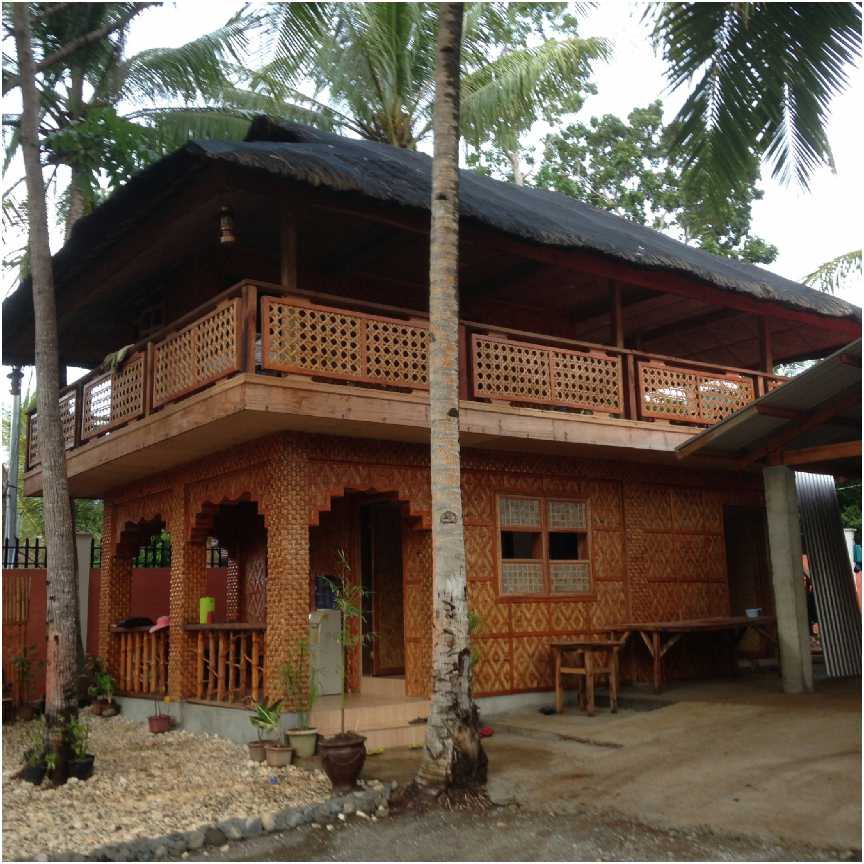
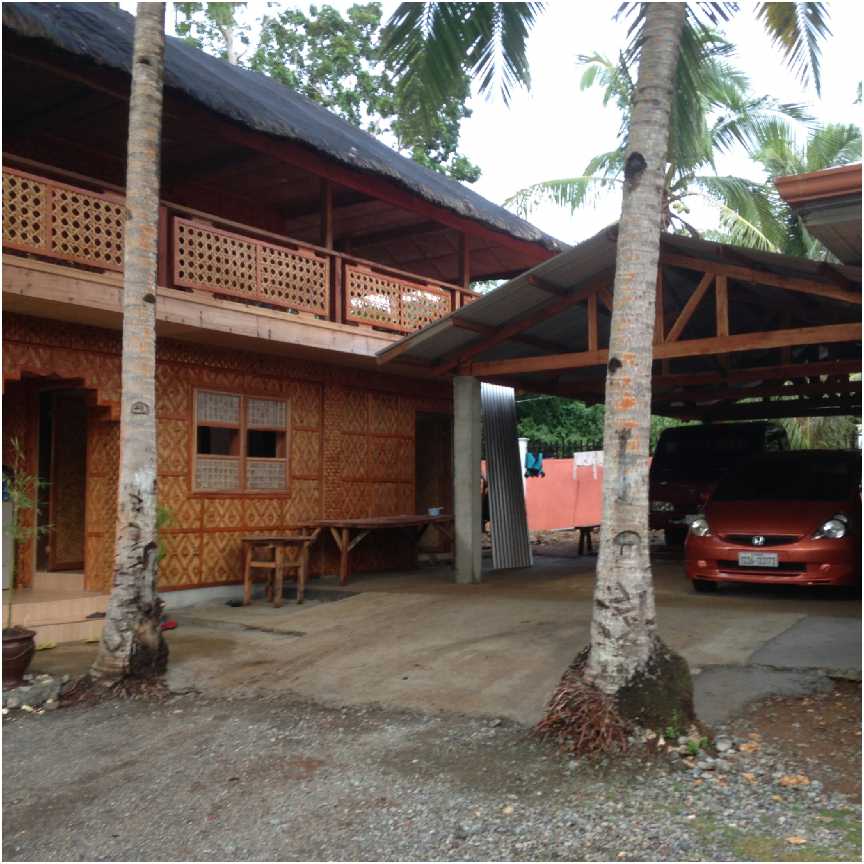
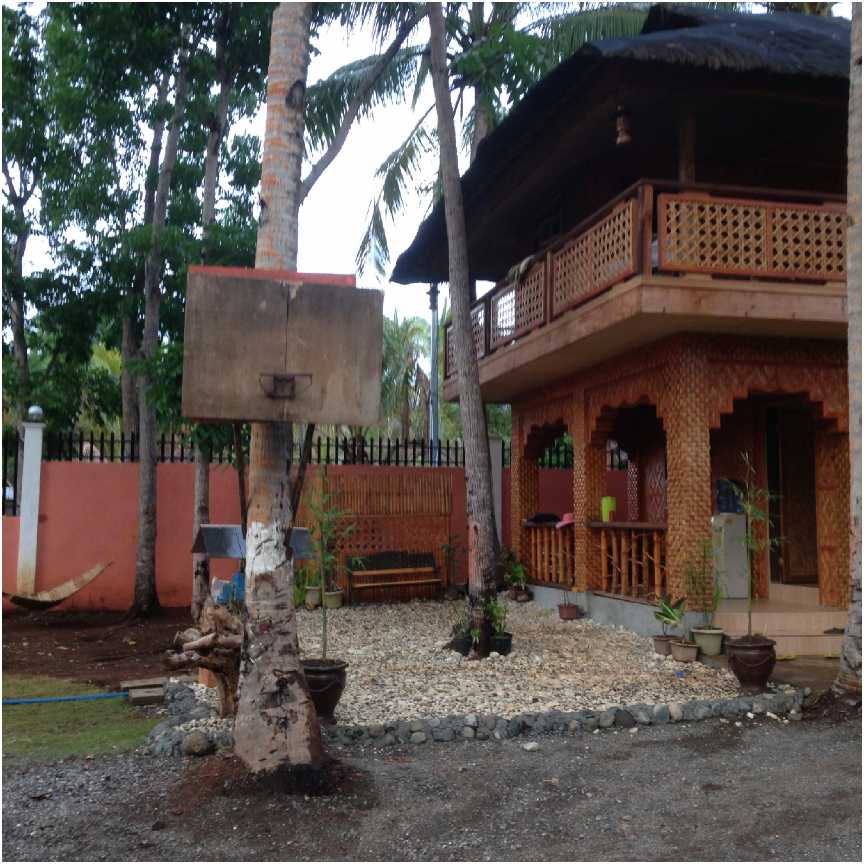
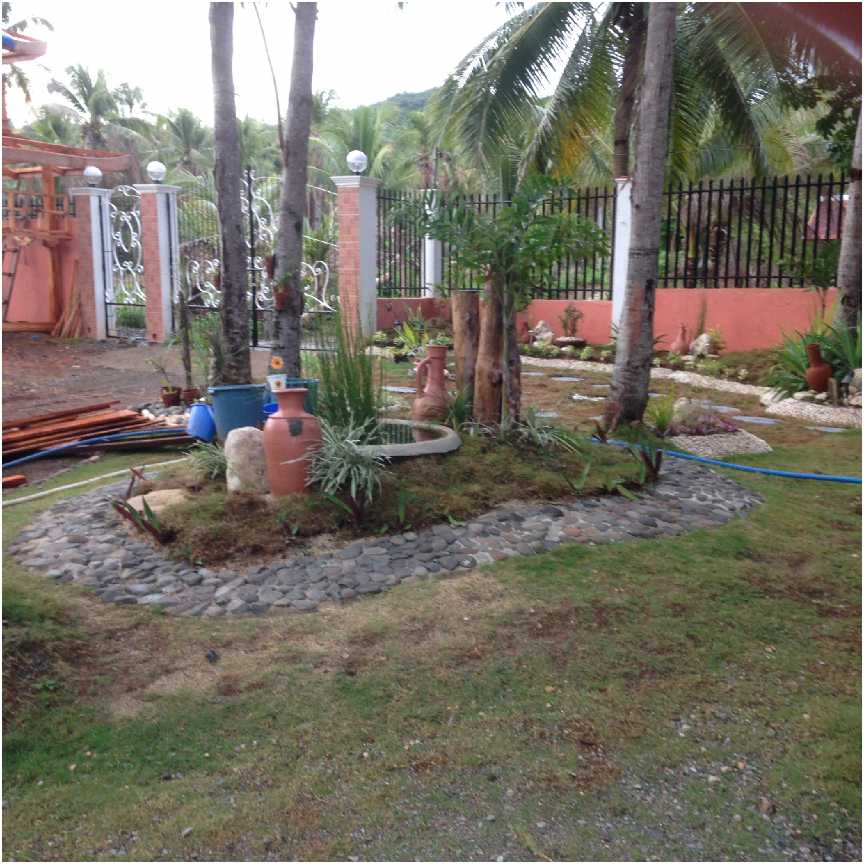
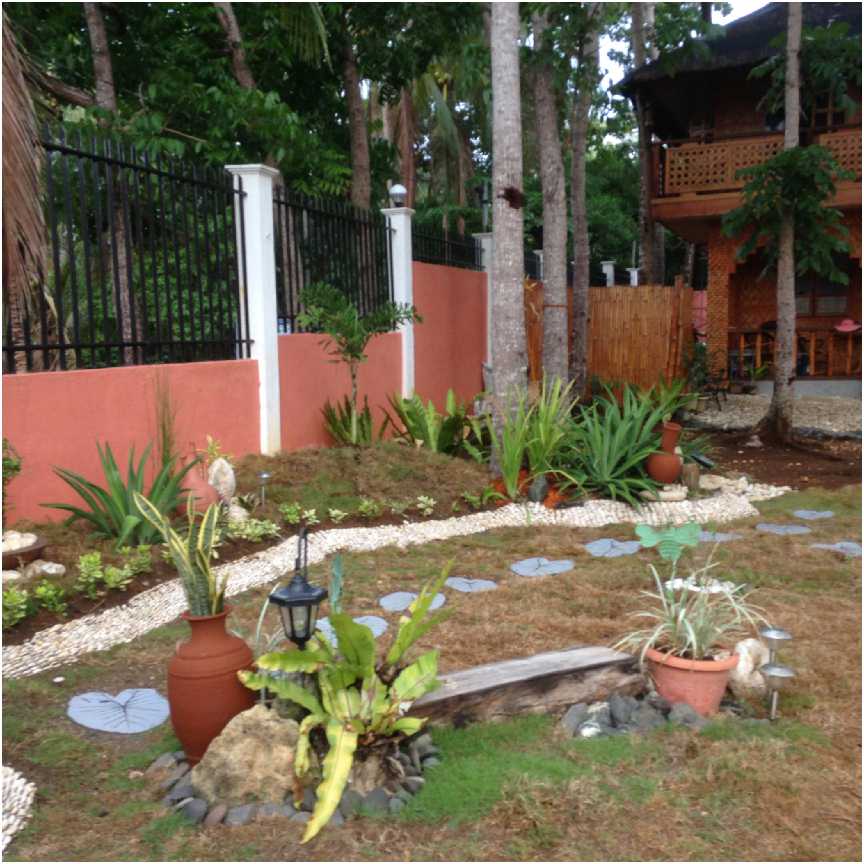
The next set of photos shows the changes in the landscaping around the front of the Native Hut and the Main Gate.
The 1st photo shows that the sand around the tree and pot has been replaced with rocks set in concrete. The dogs liked digging....
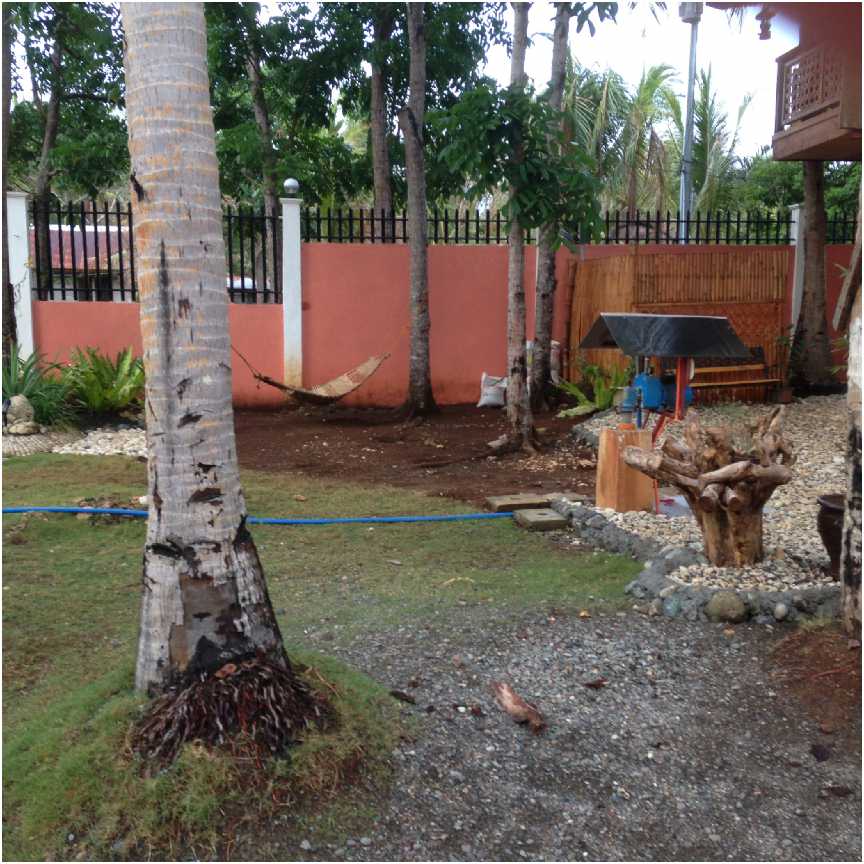
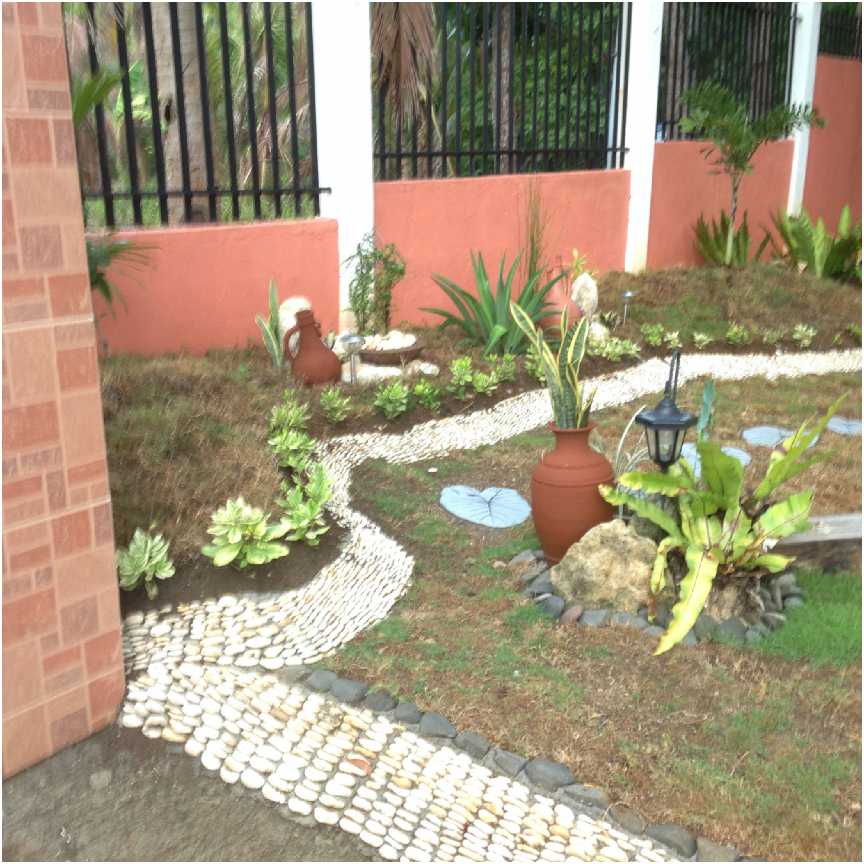
The 2nd photo shows the rocks added in front of the Native Hut. It has been decided to put in a wood deck that is about 1 foot off the ground over the dirt in front of
the rocks to make a rest area there. The last 2 photos show the additional plants and rocks near the Main Gate and wall.
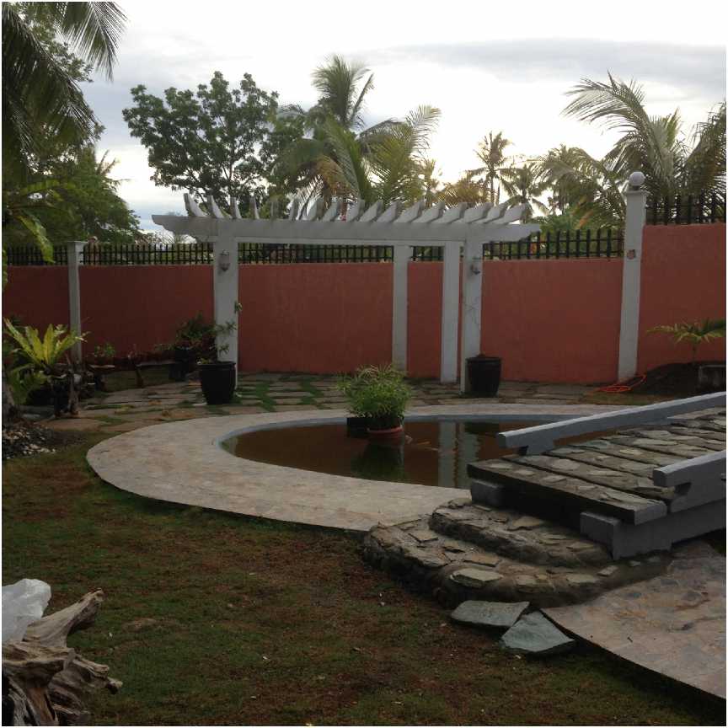
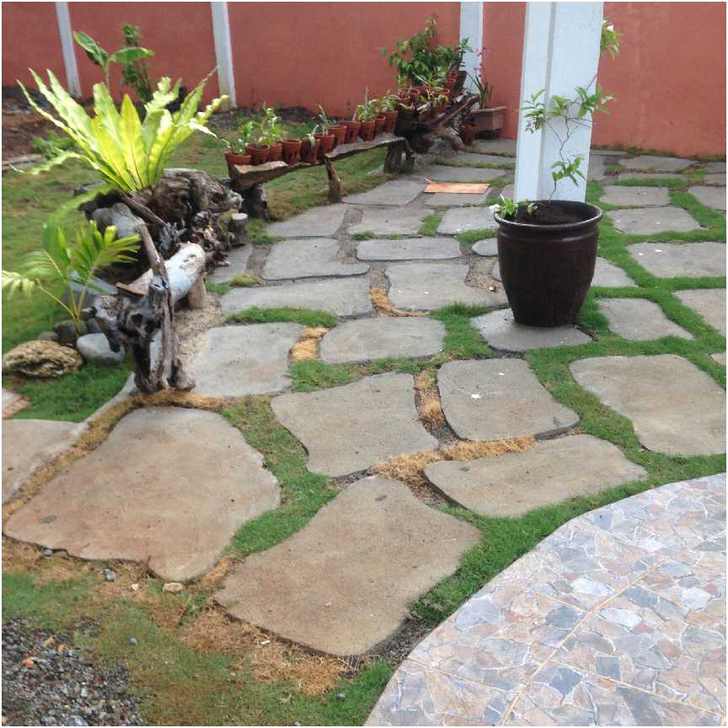
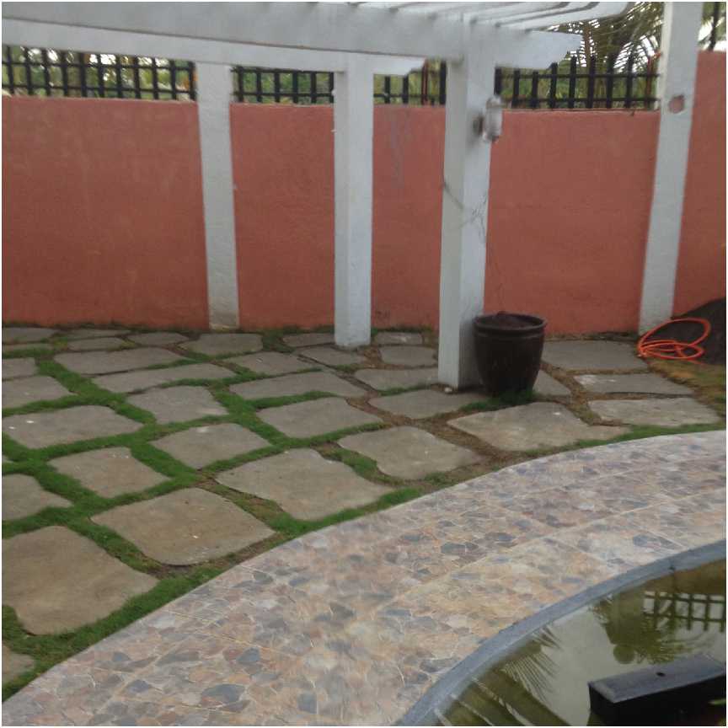
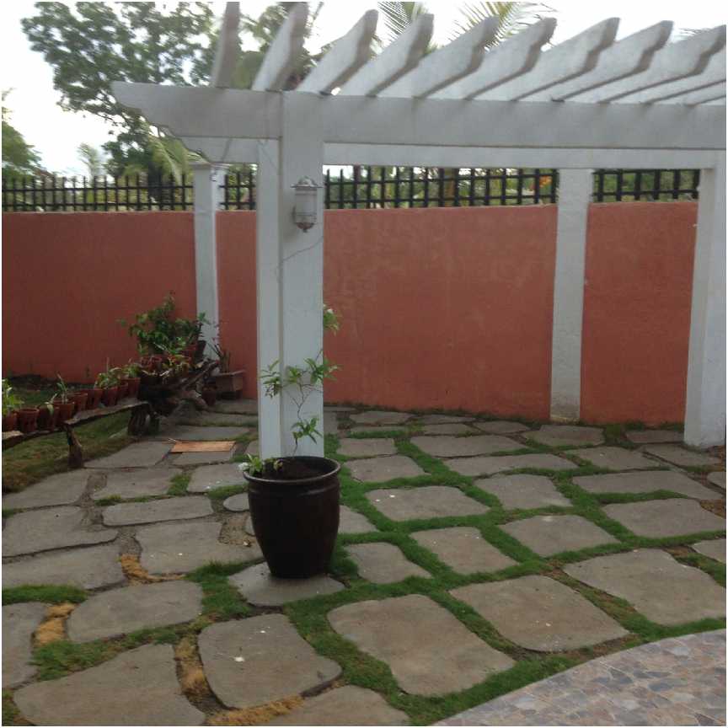
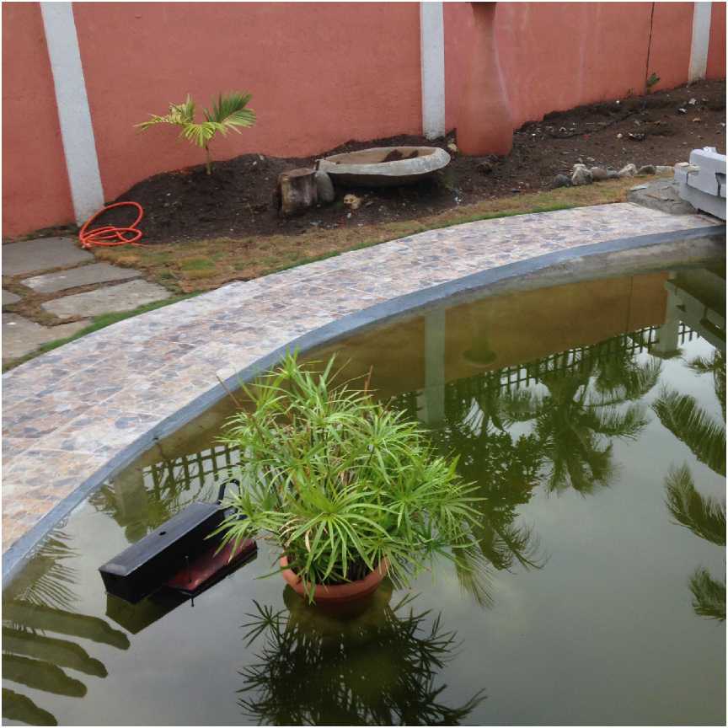
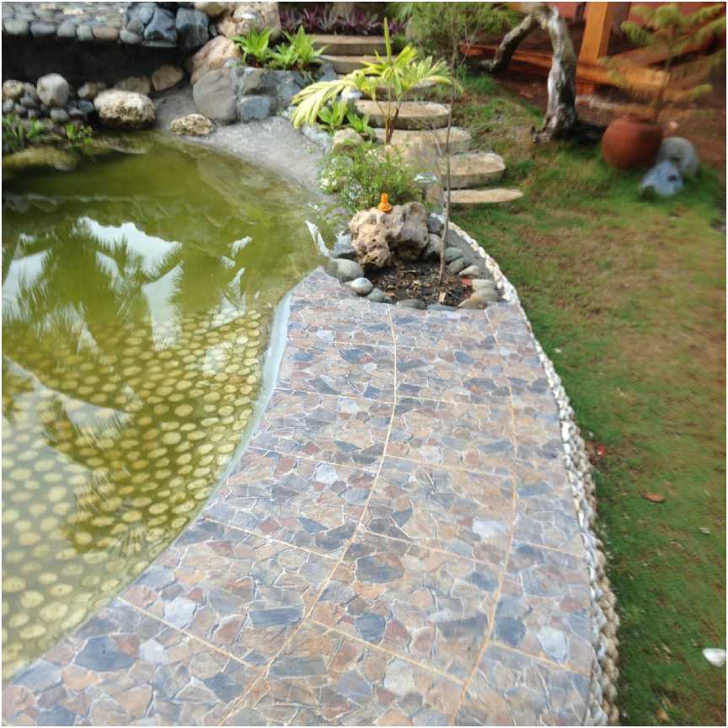
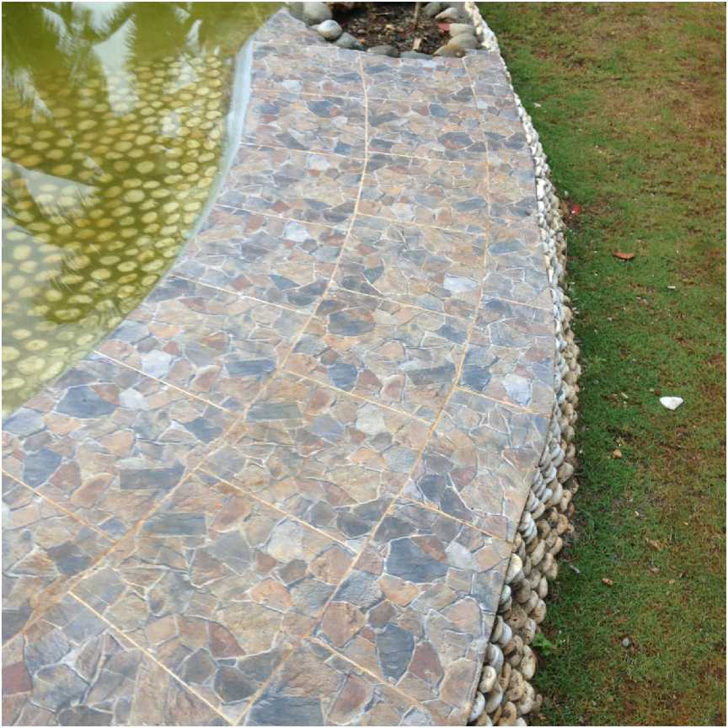
The next set of photos shows the changes around the Koi Pond and the Arbor. The first four photos show the grass growing in between the stones on the ground underneath
the Arbor. The last 3 photos show the tiles and rock wall added to the concrete apron of the Koi Pond.
The Pagoda
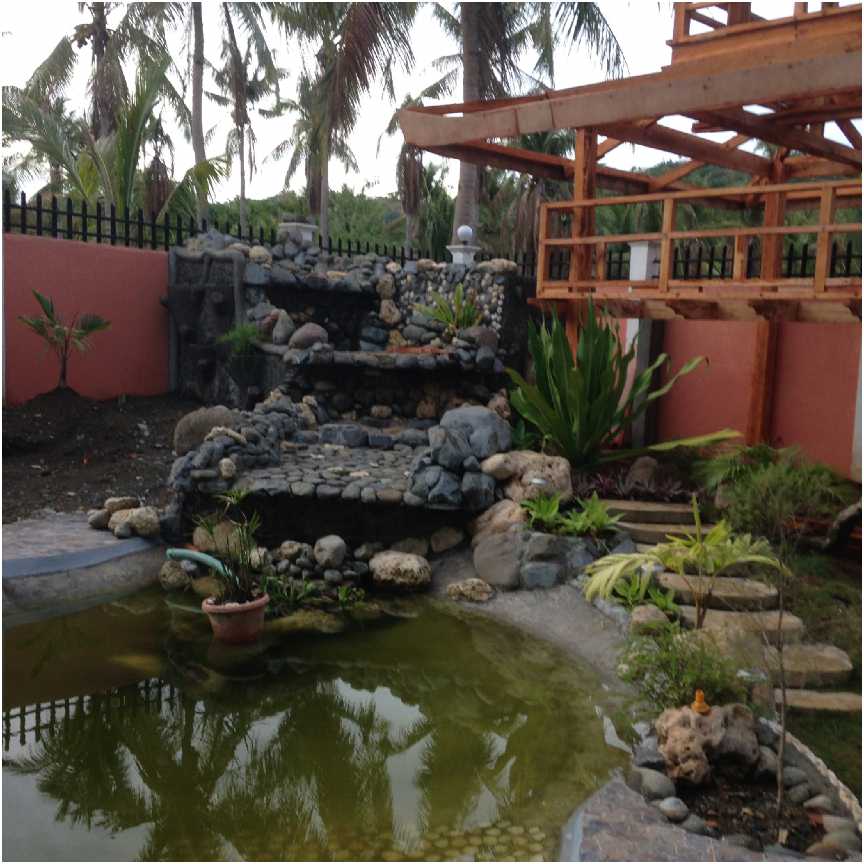
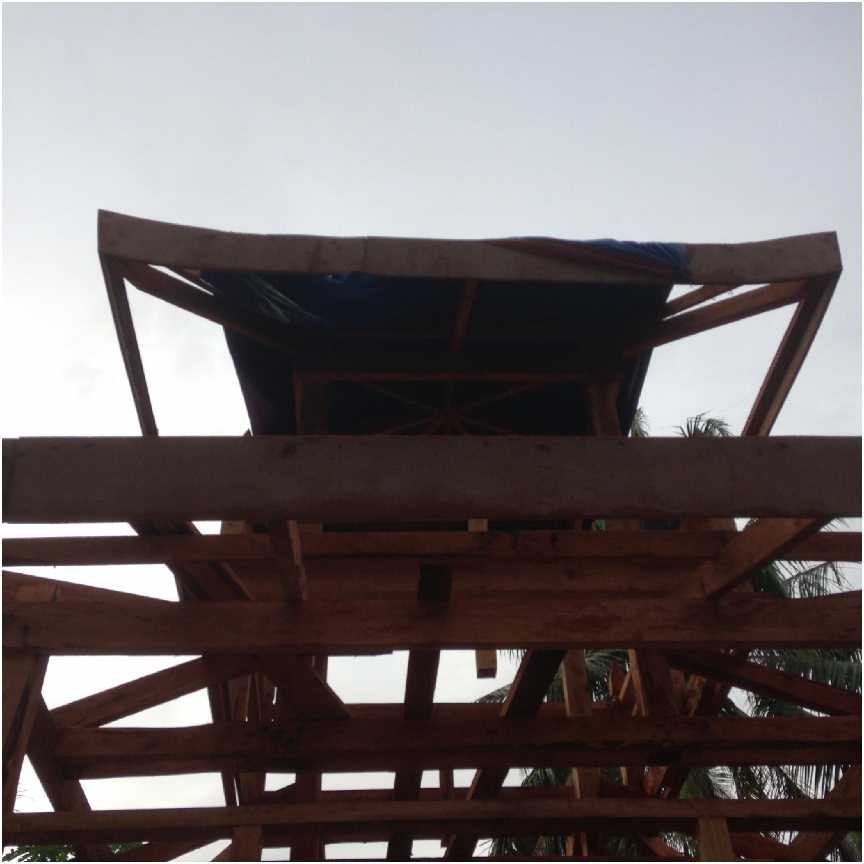
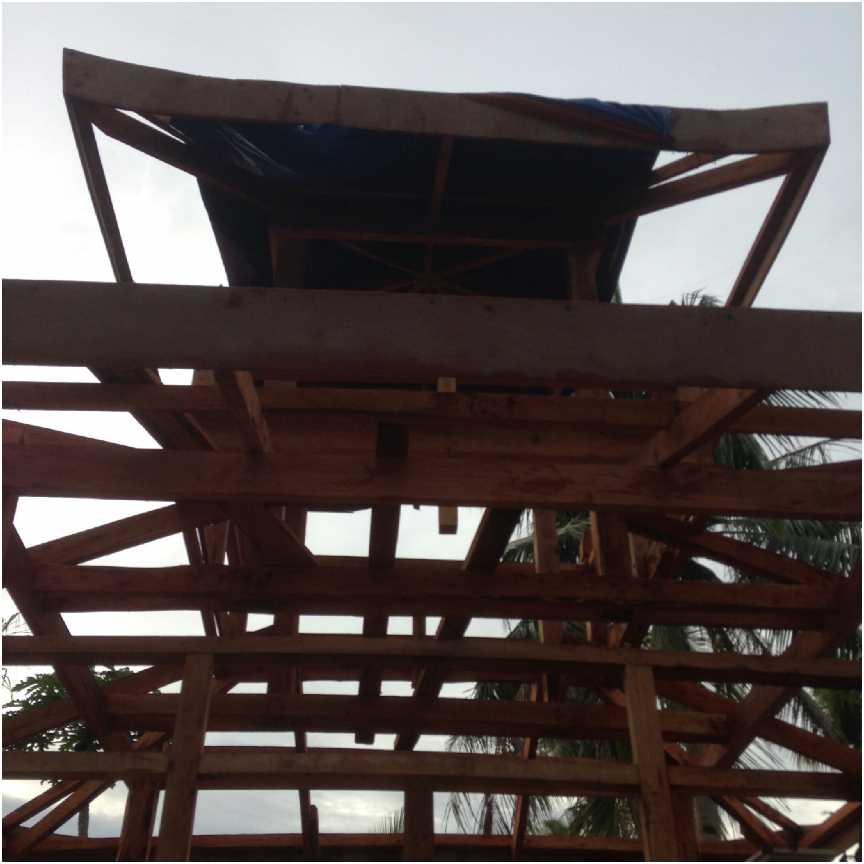
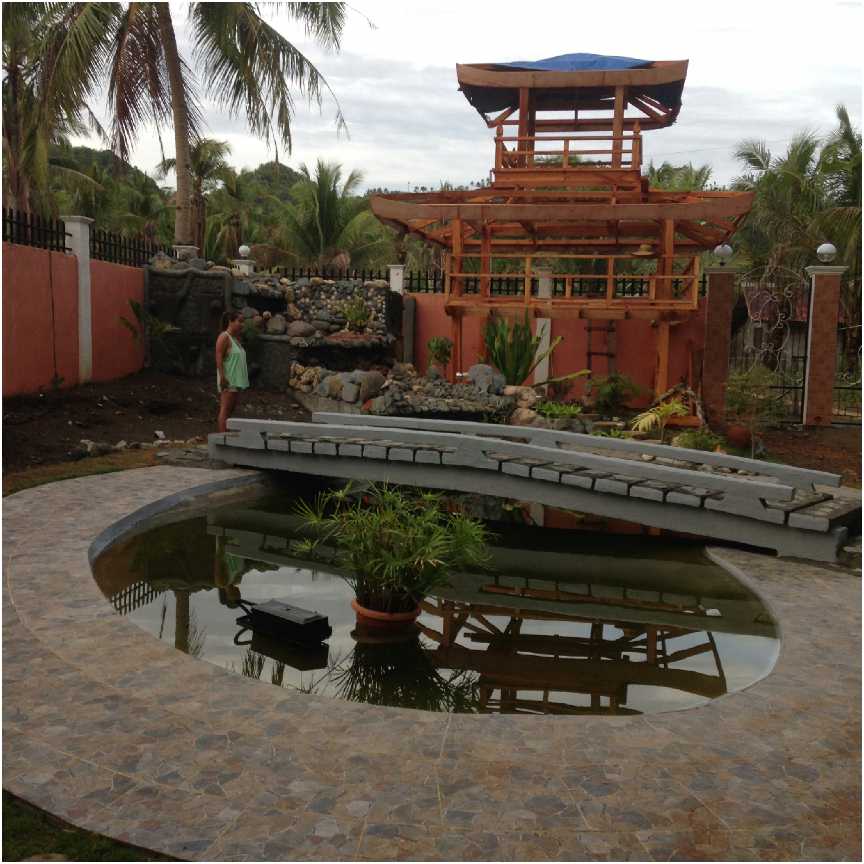
The next set of photos shows the start of the Japanese Pagoda going up next to the Koi Pond. It is a minature replica (1/3 size) of a famous place in Japan. It will become
more recognizeable as time goes on. The construction will be entirely of Philippine mahogany which should last a VERY long time if it properly maintained (painted regularly).
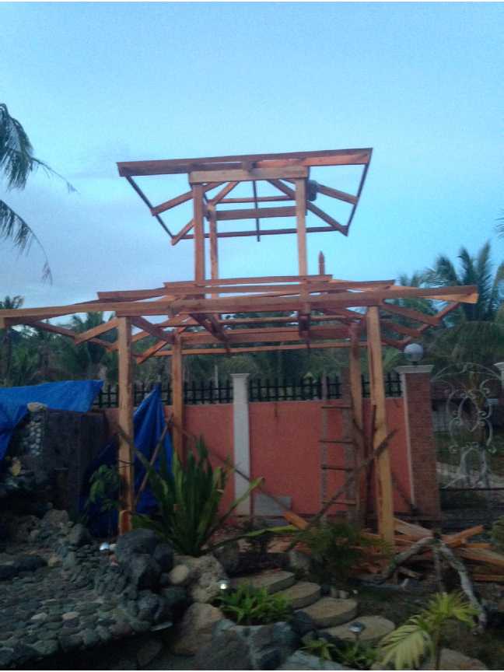
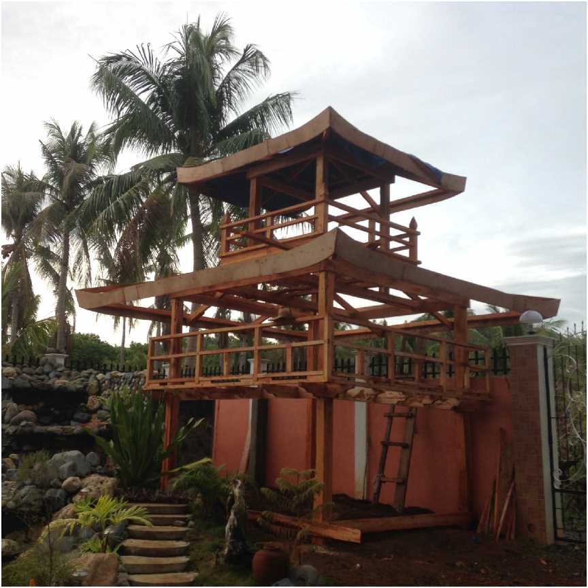
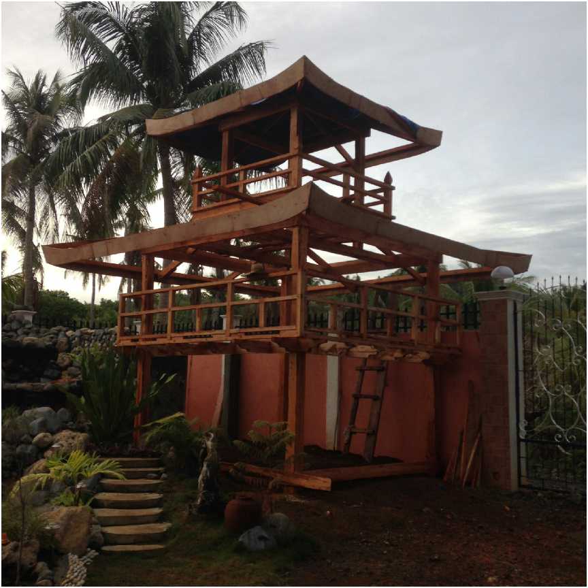
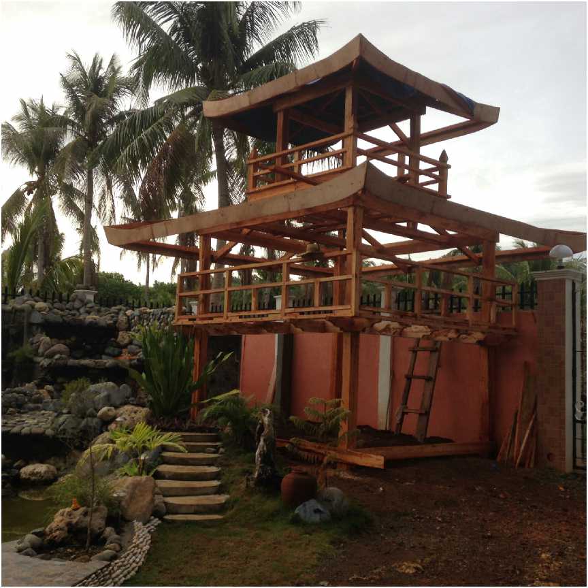
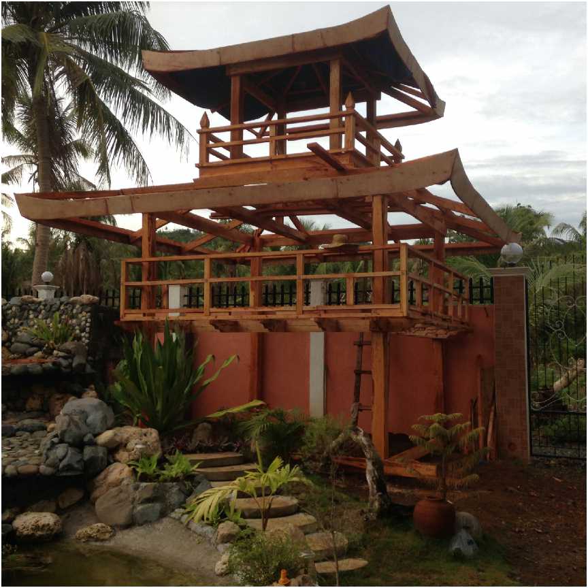
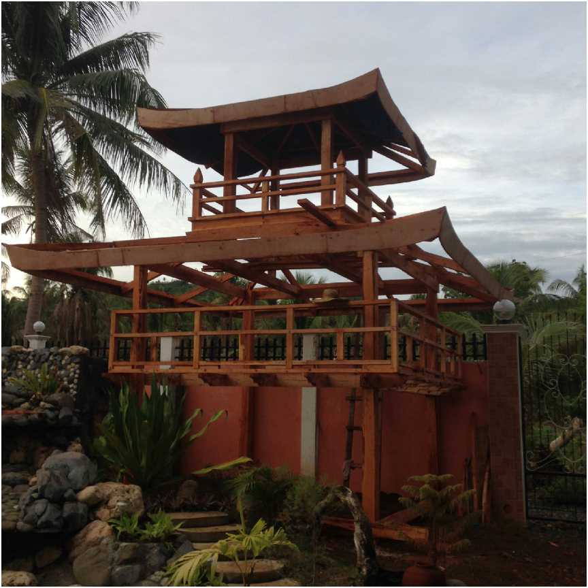
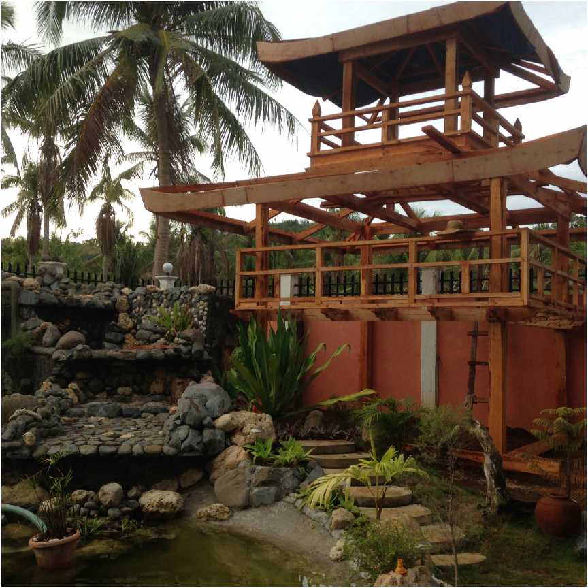
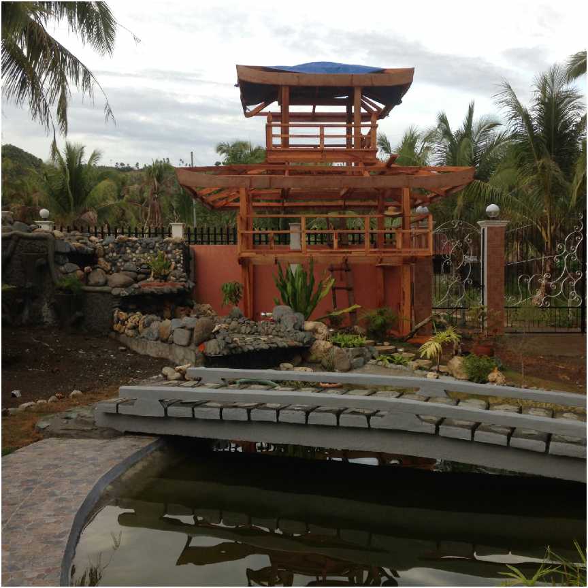
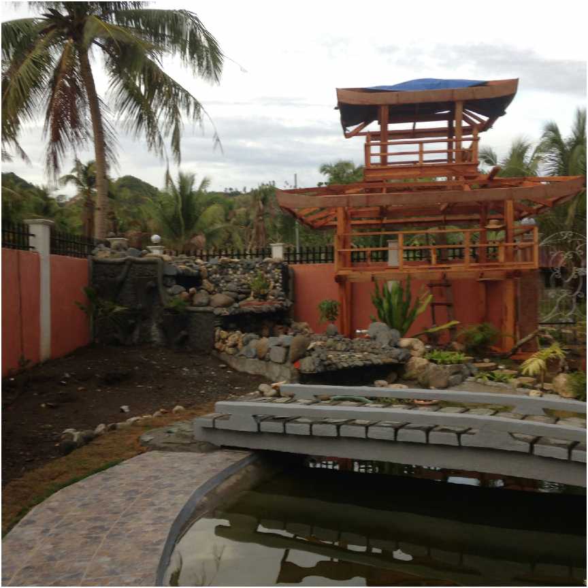
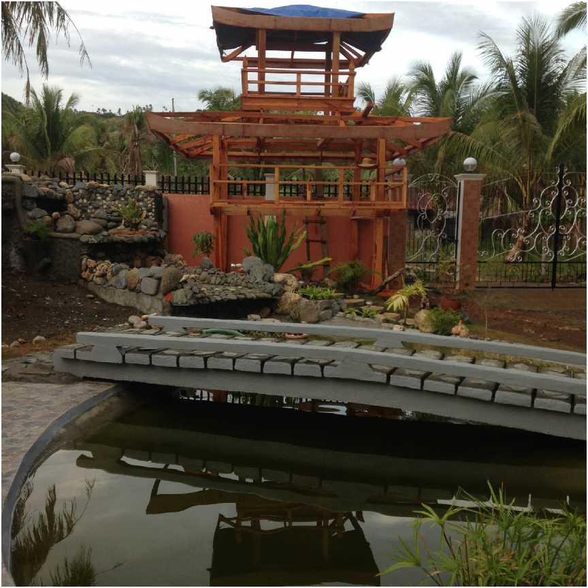
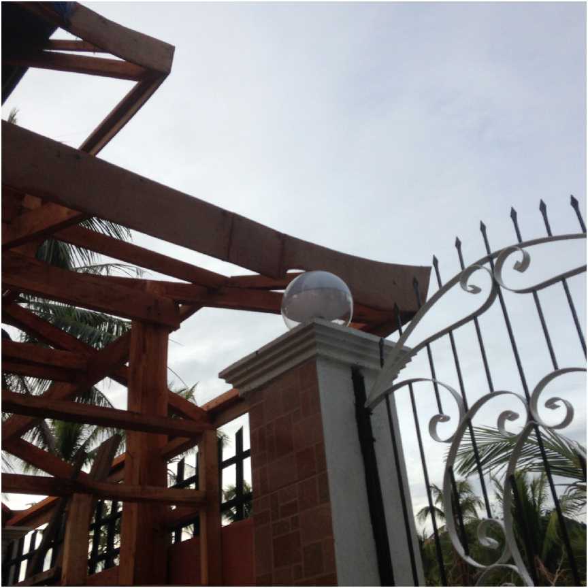
Close-ups of the Pagoda construction. The last photo shows the one OOPS that occurred. Seems that we got too close to the light on the fence. A slight cut-out made it work.
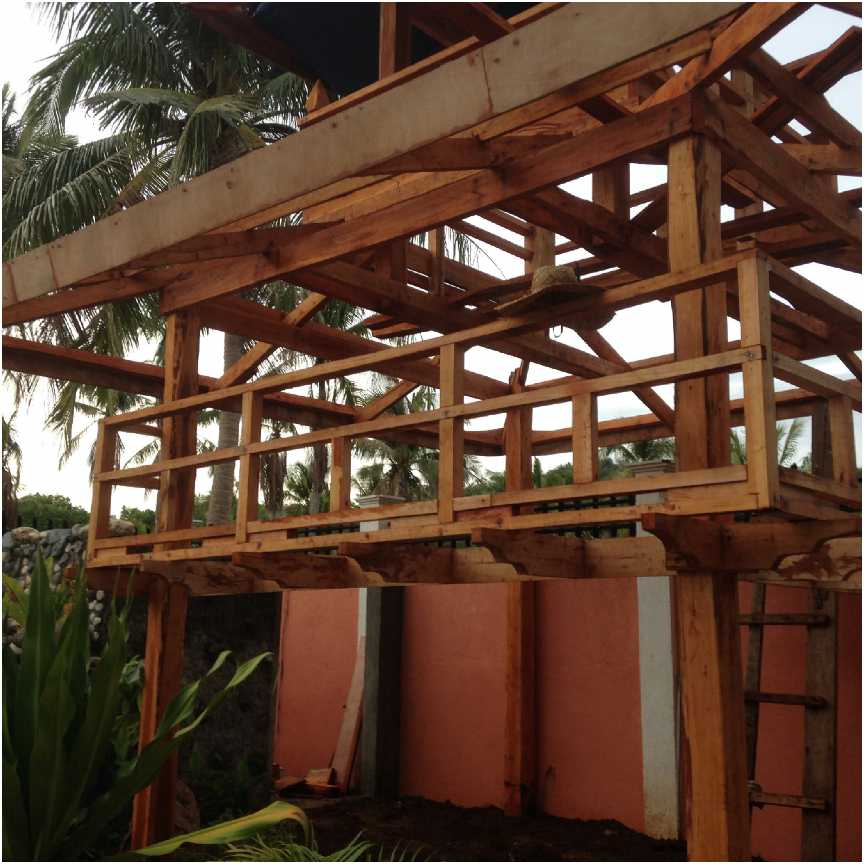
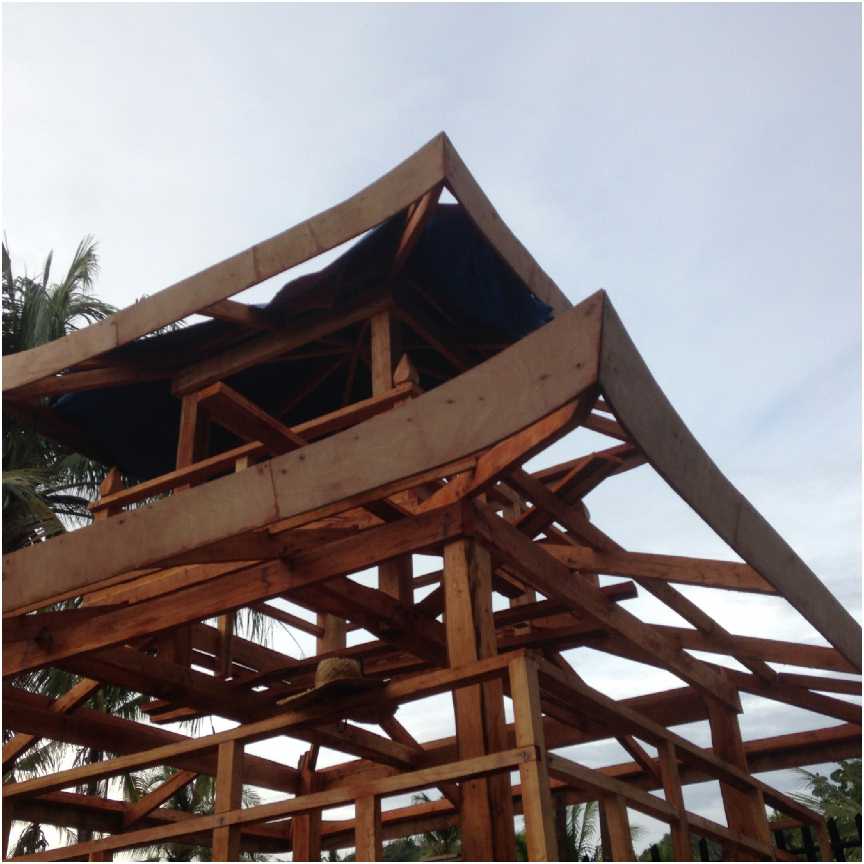
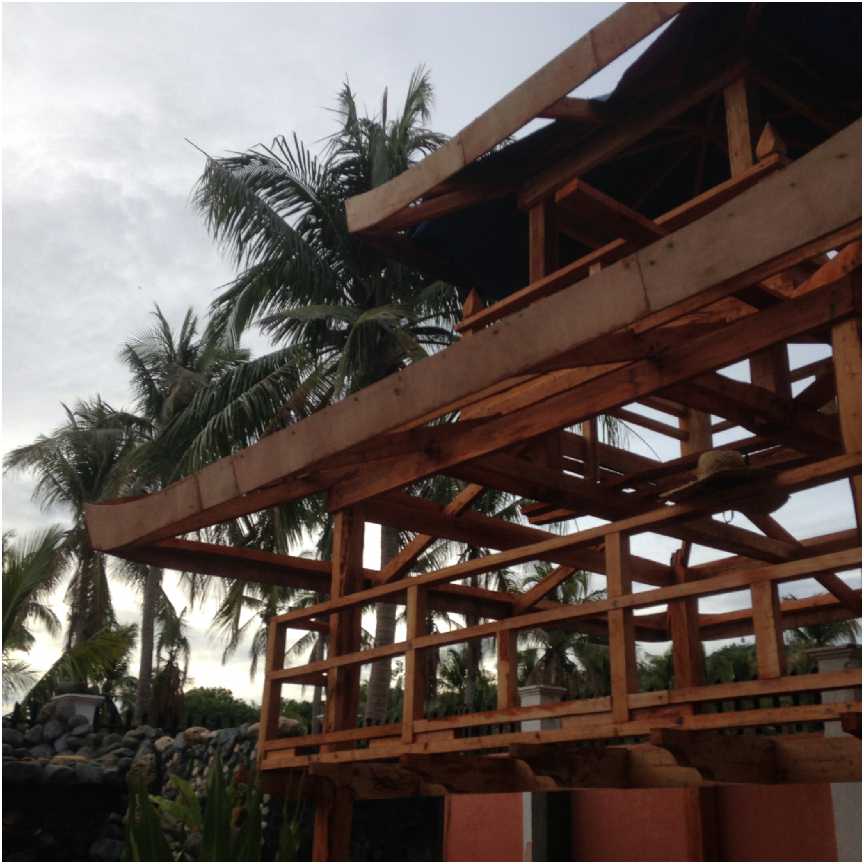
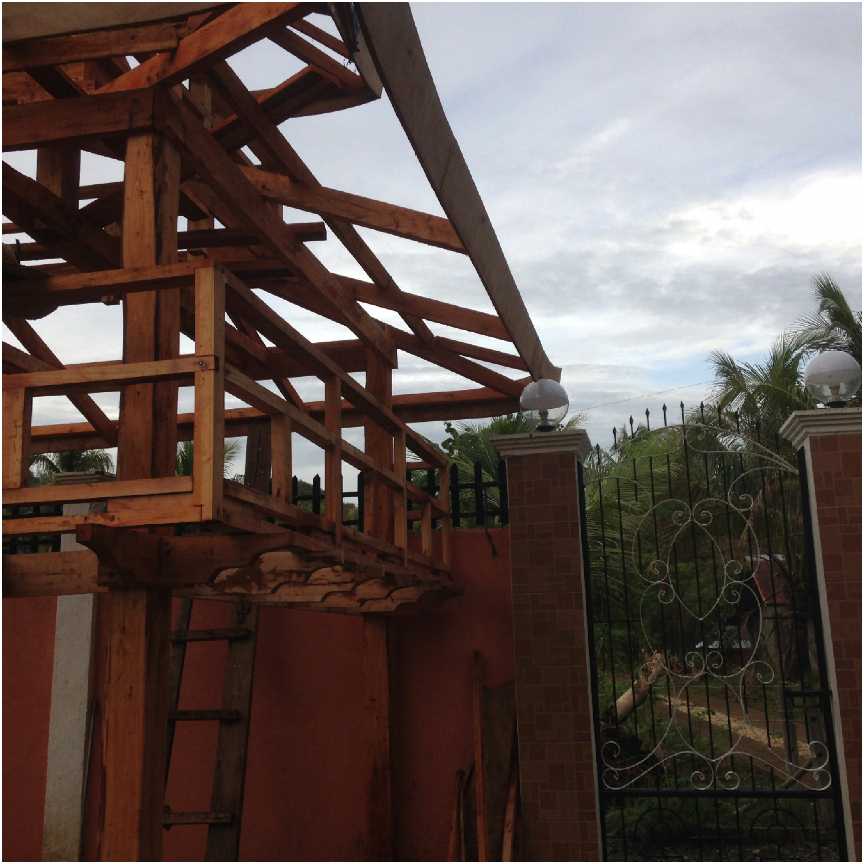
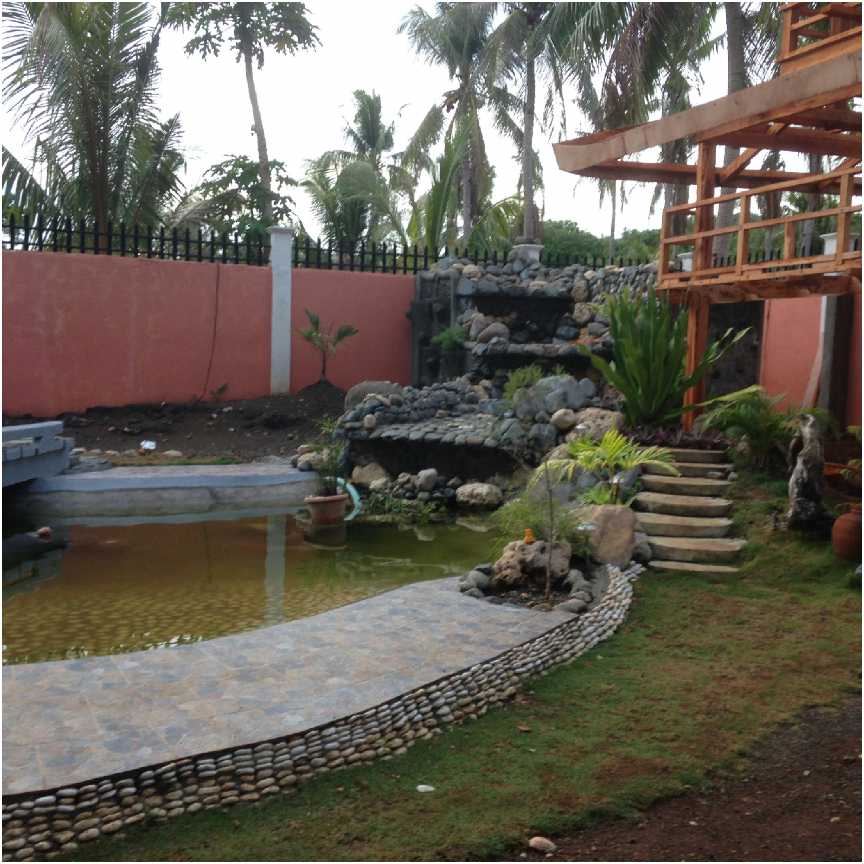
The 1st 2 photos show how close the Pagoda is to the Waterfall. The Pagoda will hide the future battery bank for the solar cells and the Waterfall controls. The last photo,
of course, is "da Boss" surveying her work.
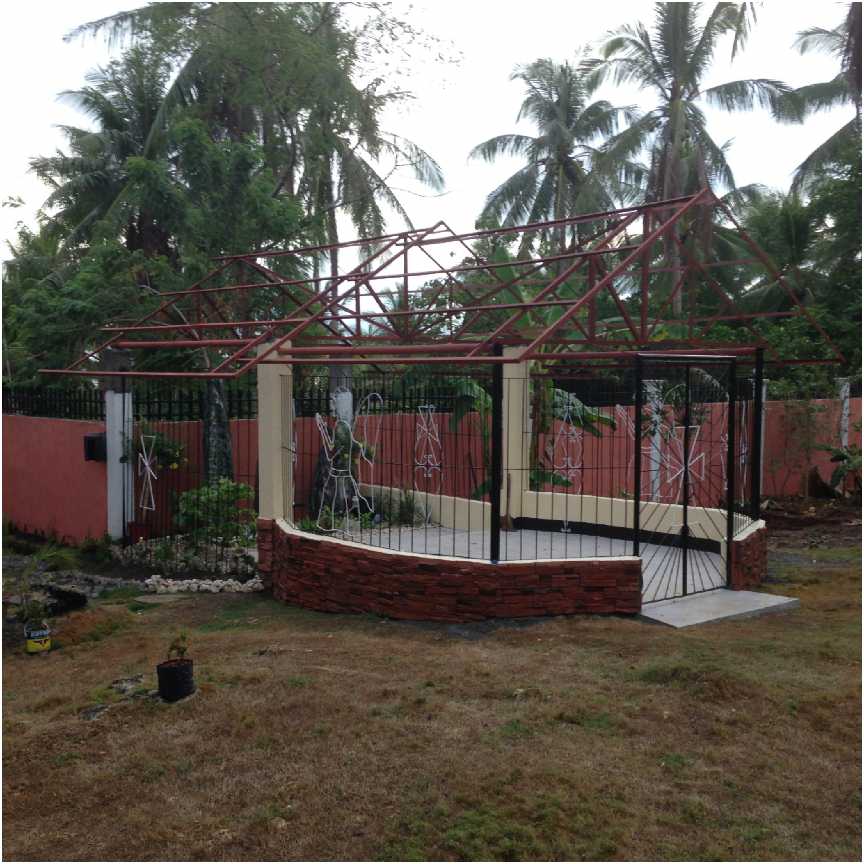
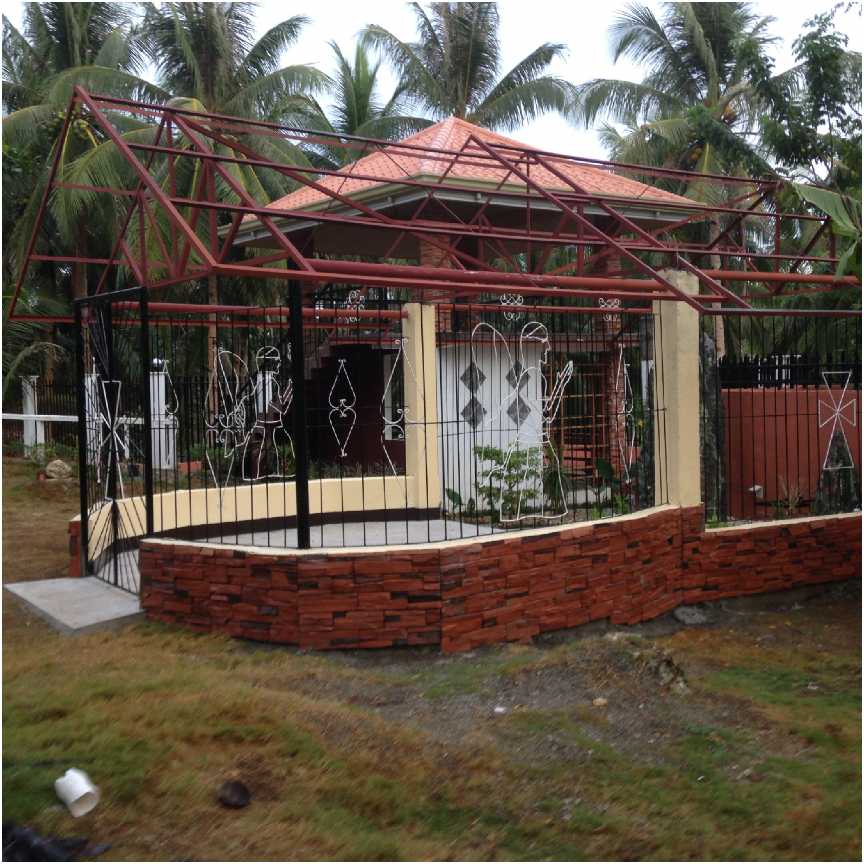
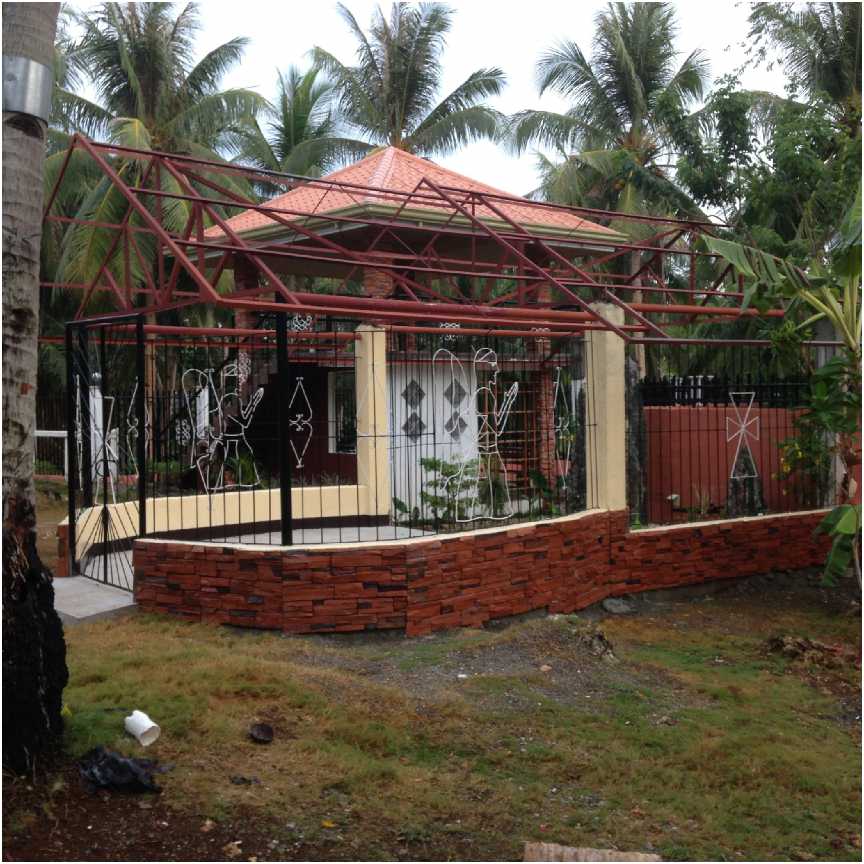
The Chapel
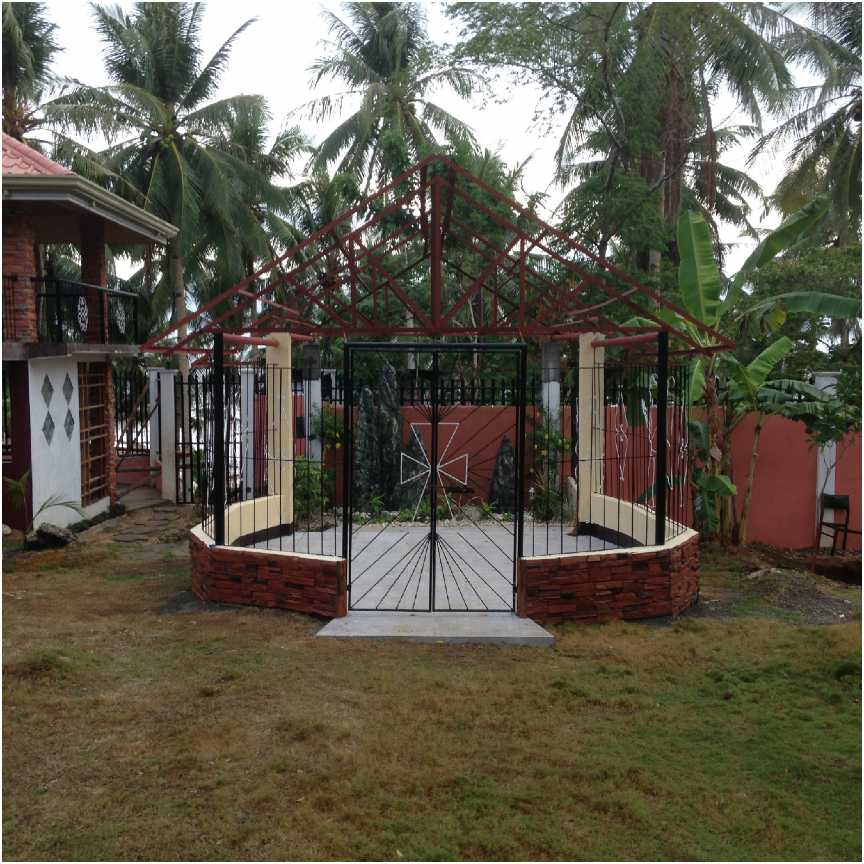
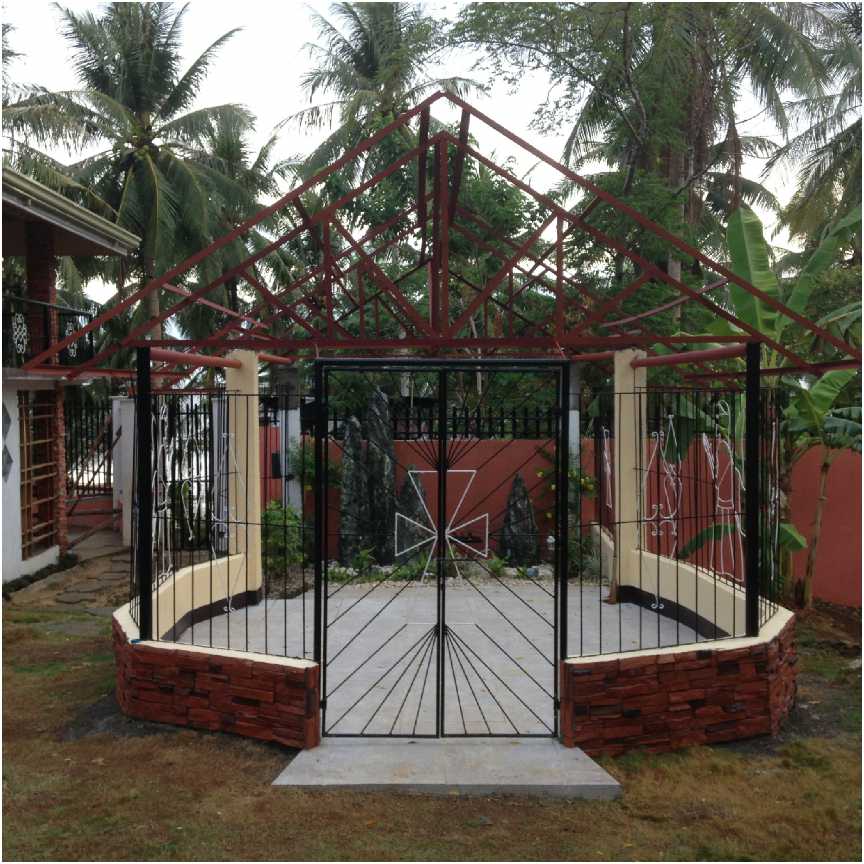
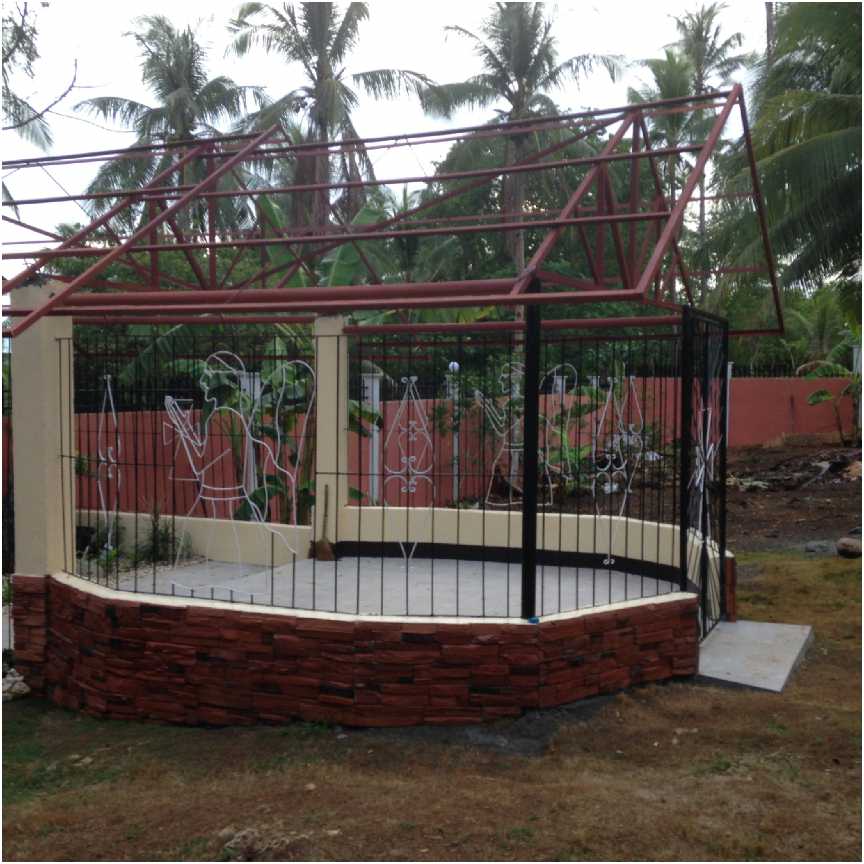
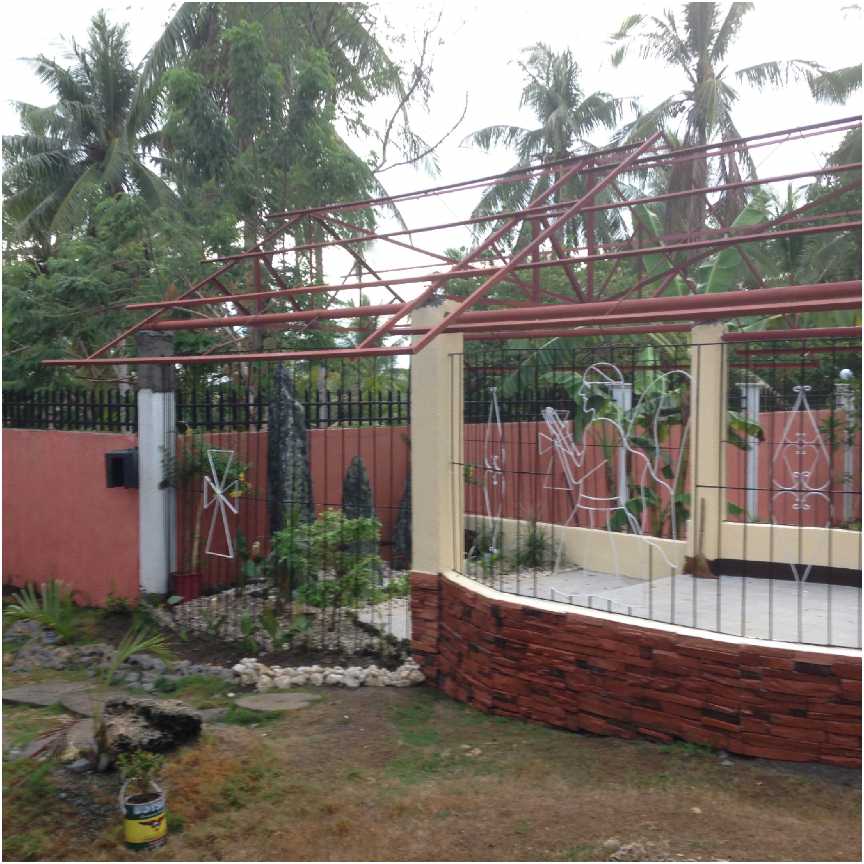
A Chapel has been built next to the rear gate. It used to have just the icon there against the wall. Now it is a complete chapel. It is still missing the roof that will be
added when we buy the roofing for the Pagoda. It will take 2 weeks to get the roofing from Cebu.
Notice that the Chapel base has the same brickwork as found on the 2-story Hut.
NEXT: More Pagoda....
Back to Home