Flordeliz Guest House
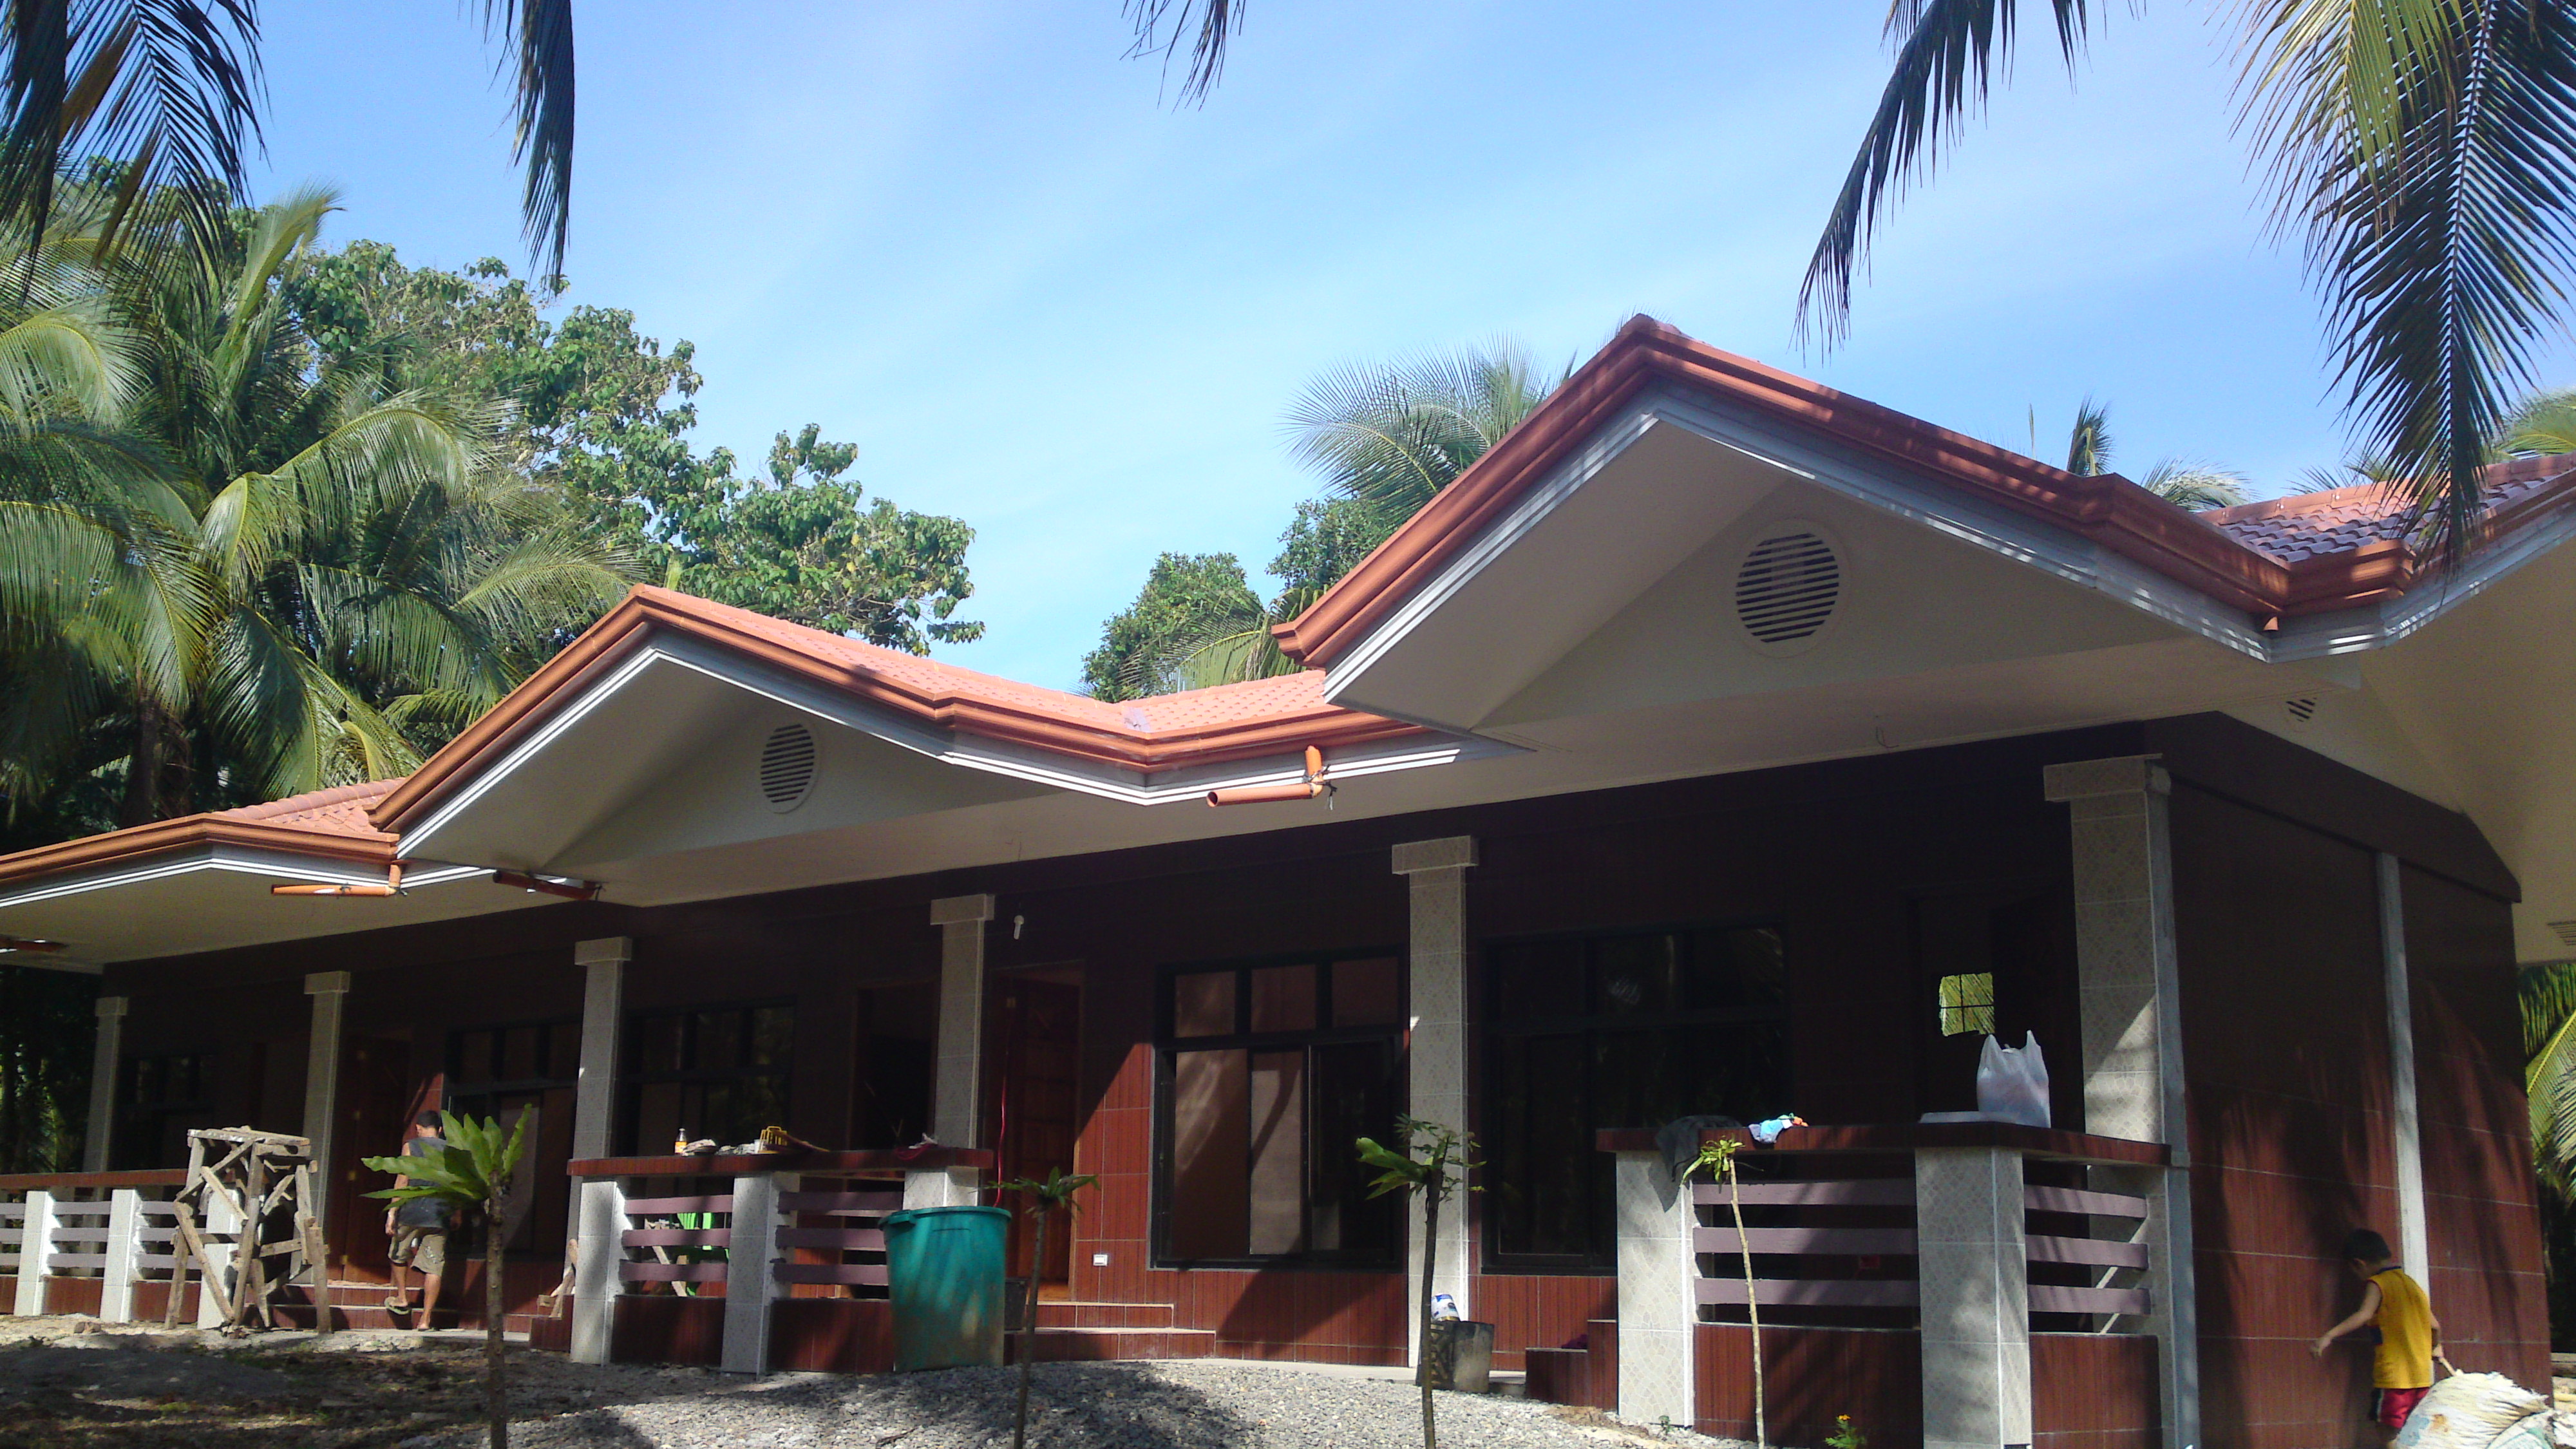
Flordeliz Construction Photos
July-August 2013 - Page 14
Flordeliz Guest House Construction - Page 1
Flordeliz Guest House Construction - Page 2
Flordeliz Guest House Construction - Page 3
Flordeliz Guest House Construction - Page 4
Flordeliz Guest House Construction - Page 5
Flordeliz Guest House Construction - Page 6
Flordeliz Guest House Construction - Page 7
Flordeliz Guest House Construction - Page 8
Flordeliz Guest House Construction - Page 9
Flordeliz Guest House Construction - Page 10
Flordeliz Guest House Construction - Page 11
Flordeliz Guest House Construction - Page 12
Flordeliz Guest House Construction - Page 13
Flordeliz Guest House Construction - Page 15
Flordeliz Guest House Construction - Page 16
Flordeliz Guest House Construction - Page 17
Flordeliz Guest House Construction - Page 18
Flordeliz Guest House Construction - Page 19
Flordeliz Guest House Construction - Page 20
Started construction on the 20m x 10m Flordeliz Guest House in December 2010. This is the 14th page starting
in July of 2013. Click on the links above to see the earlier pictures.

July 8, 2013
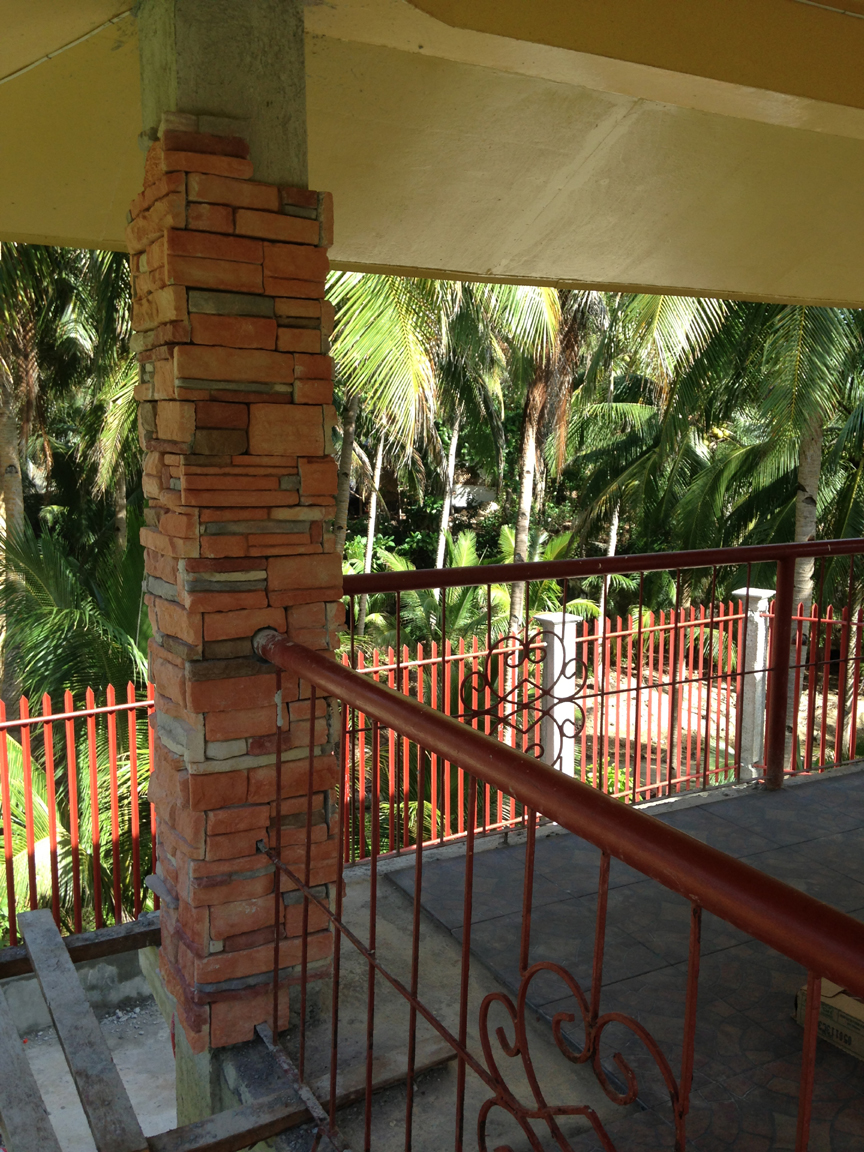
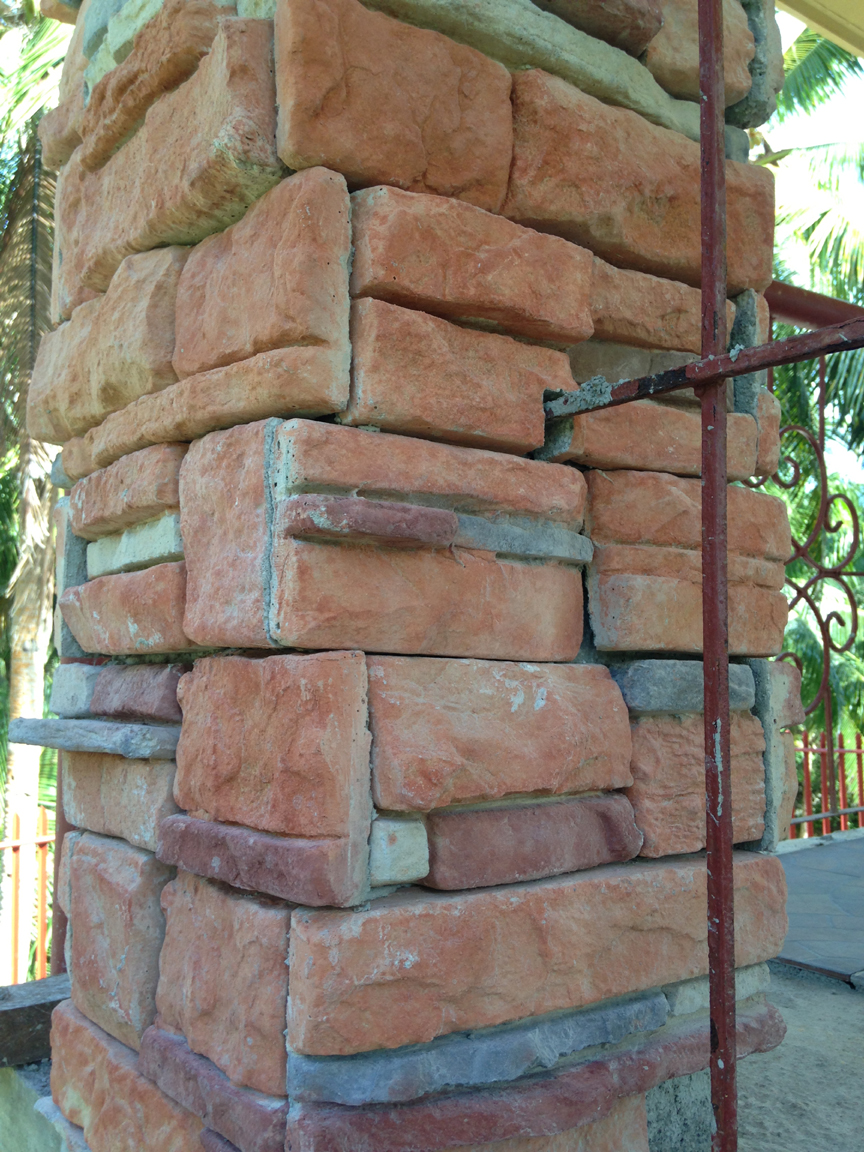
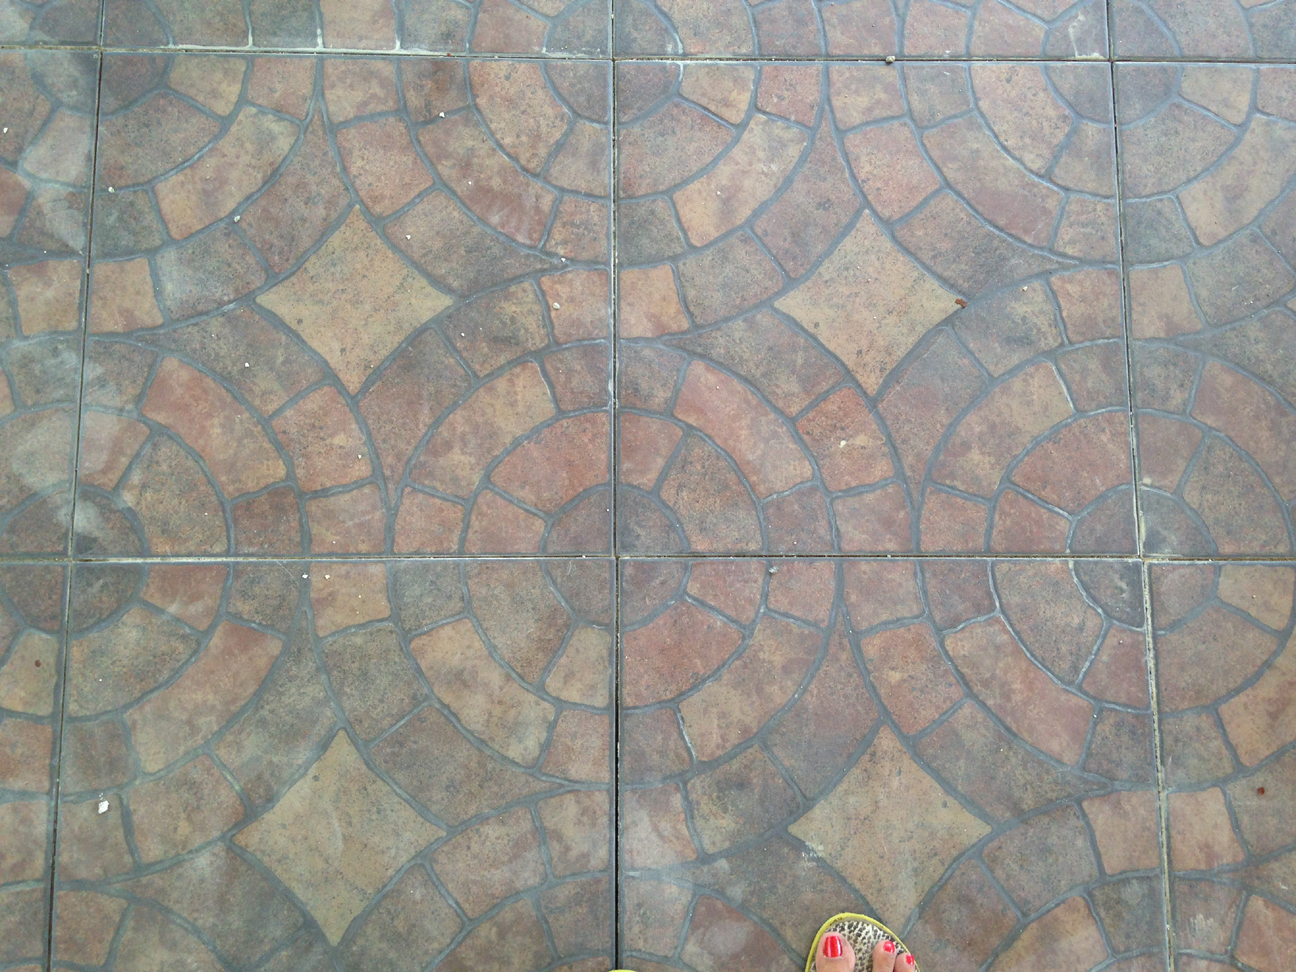
Started the tile installation on the hut columns. The tile looks just like stonework. Floor tile for the 2nd floor has been laid. Several large orchids and some
small ones have been purchased.
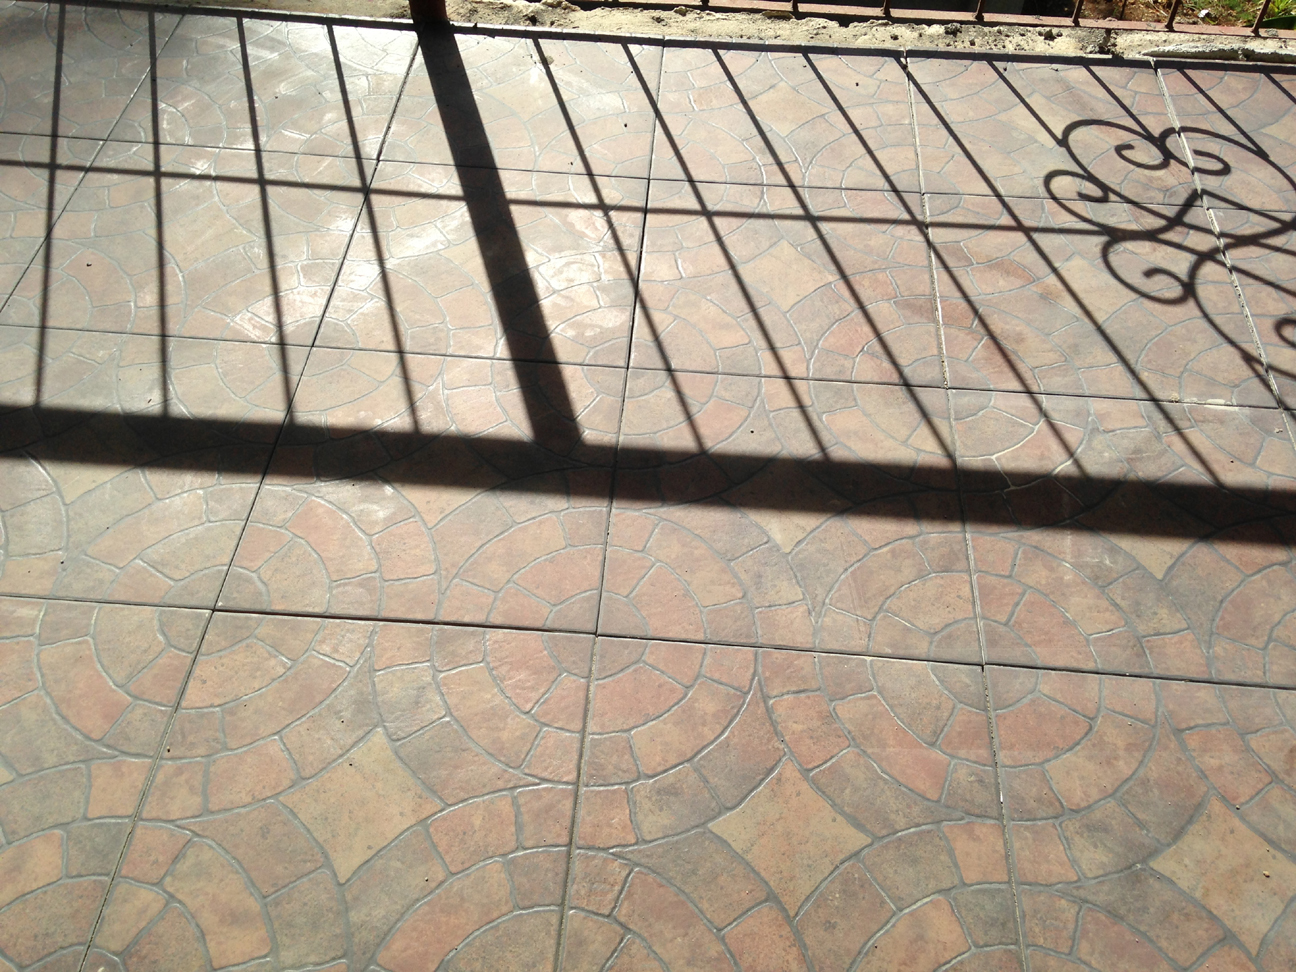
The first 2 photos of the first row show the stone-looking tiles applied to the hut columns. The work is not complete, but the general theme can be seen. The next 2 photos
show the floor tile for the hut's second floor.
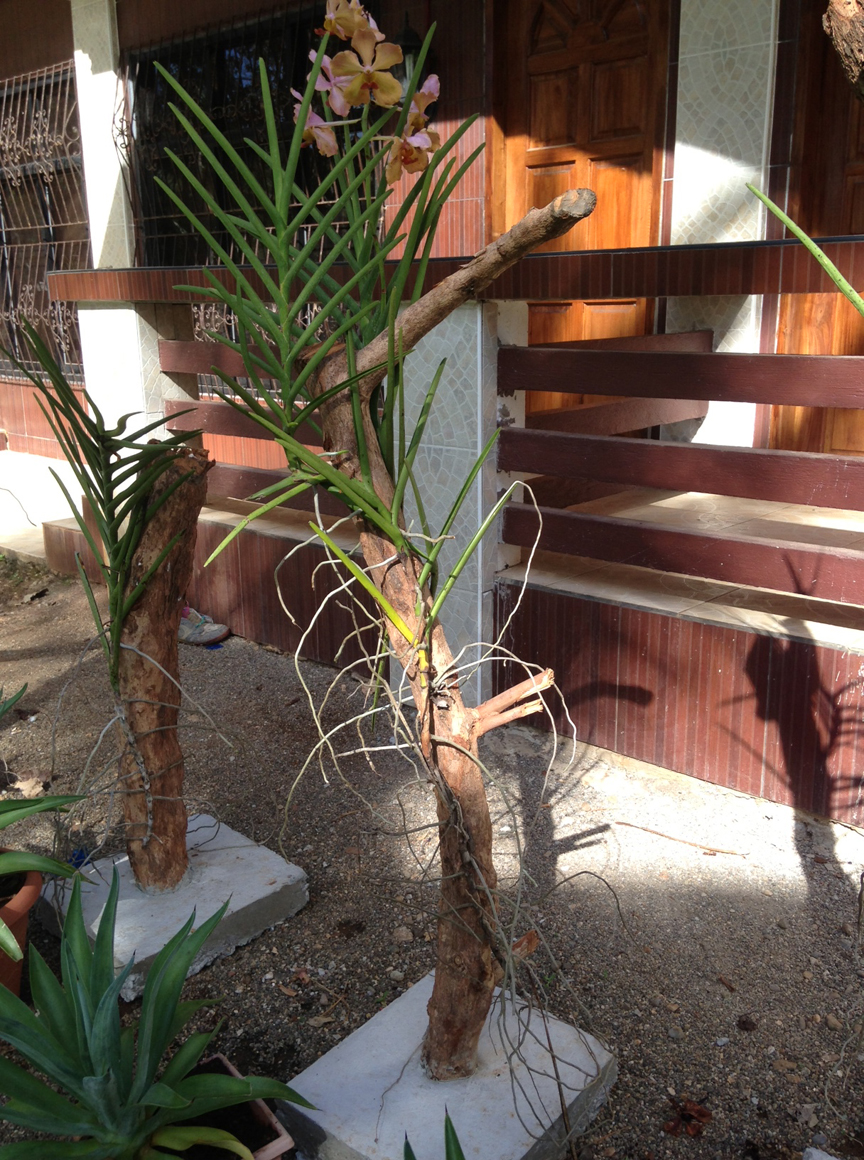
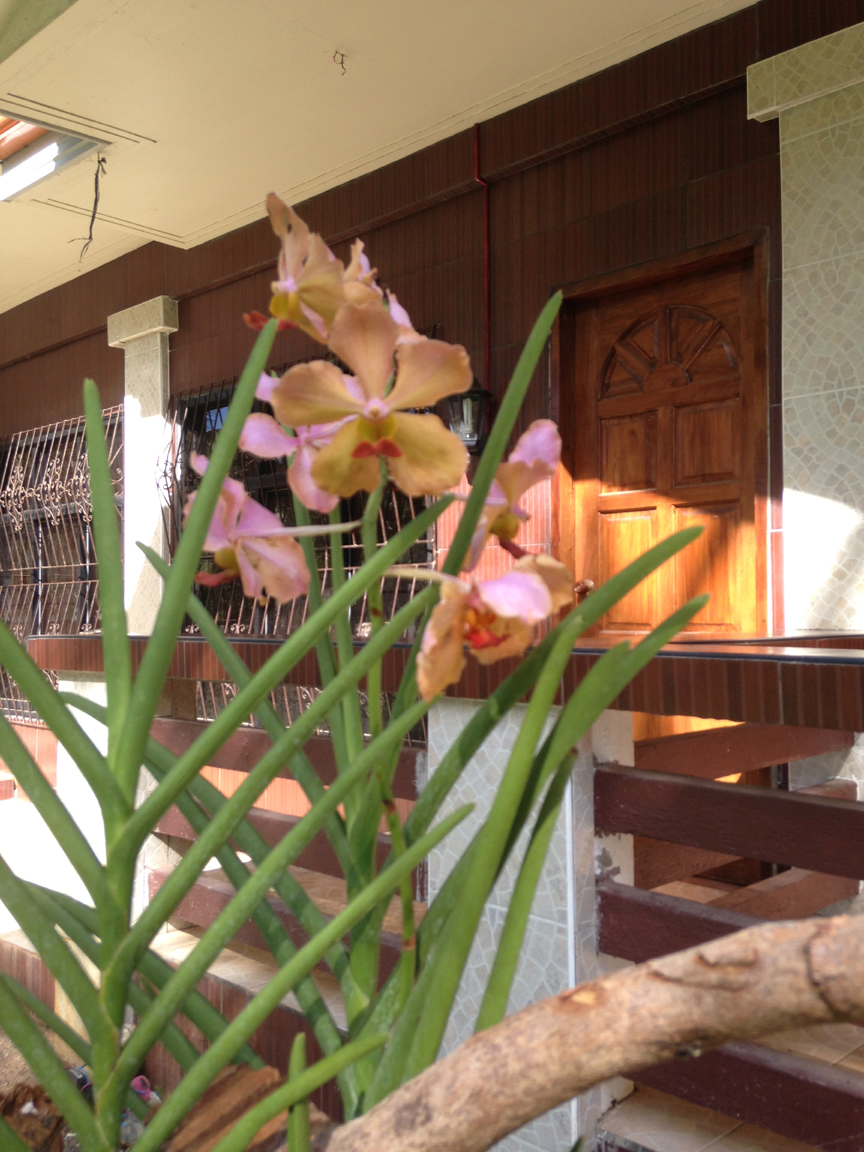
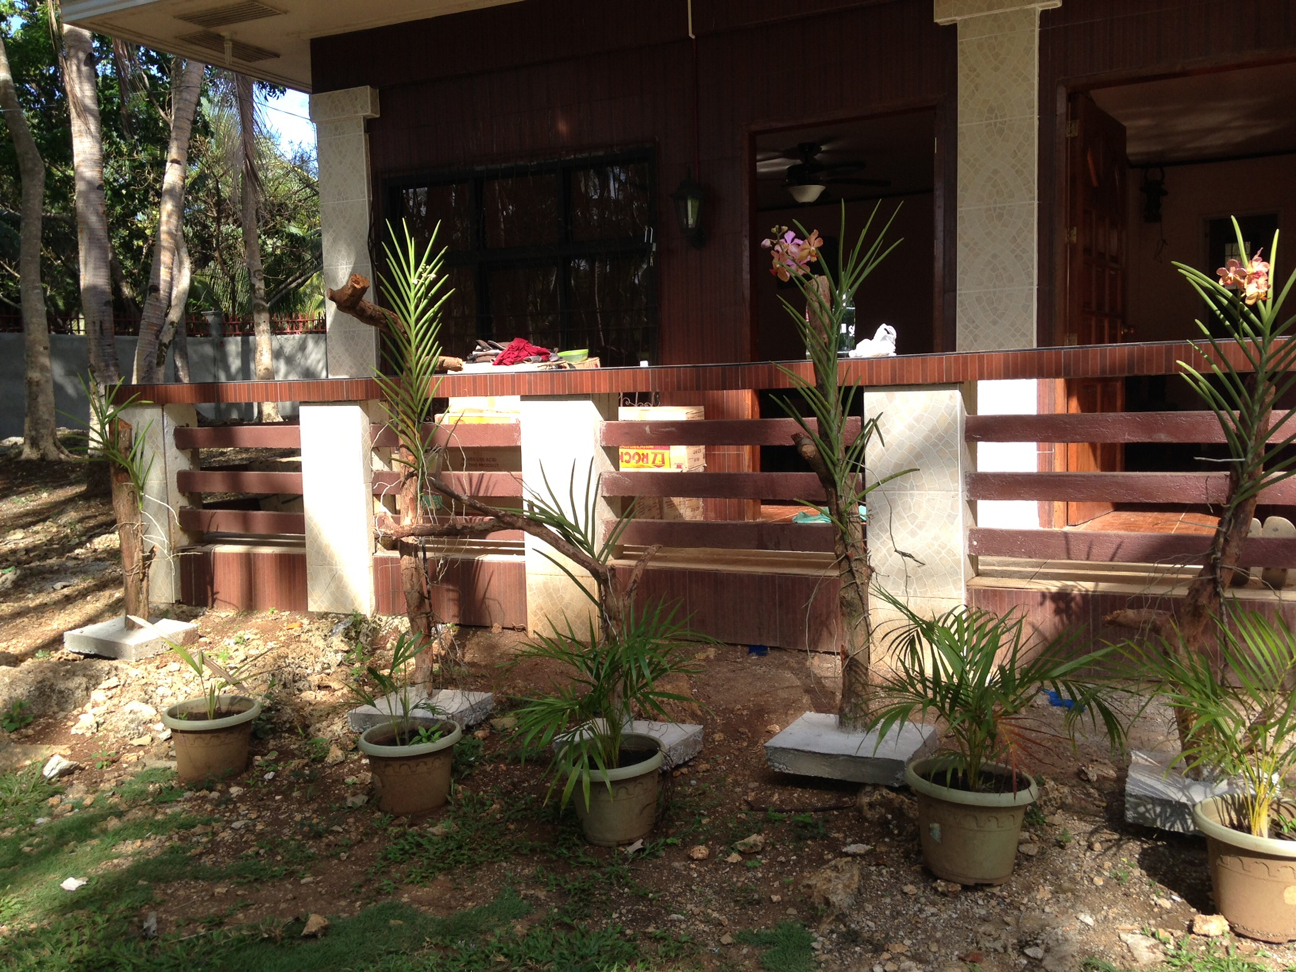
The second row of photos shows the orchids purchased for the grounds.
July 13, 2013
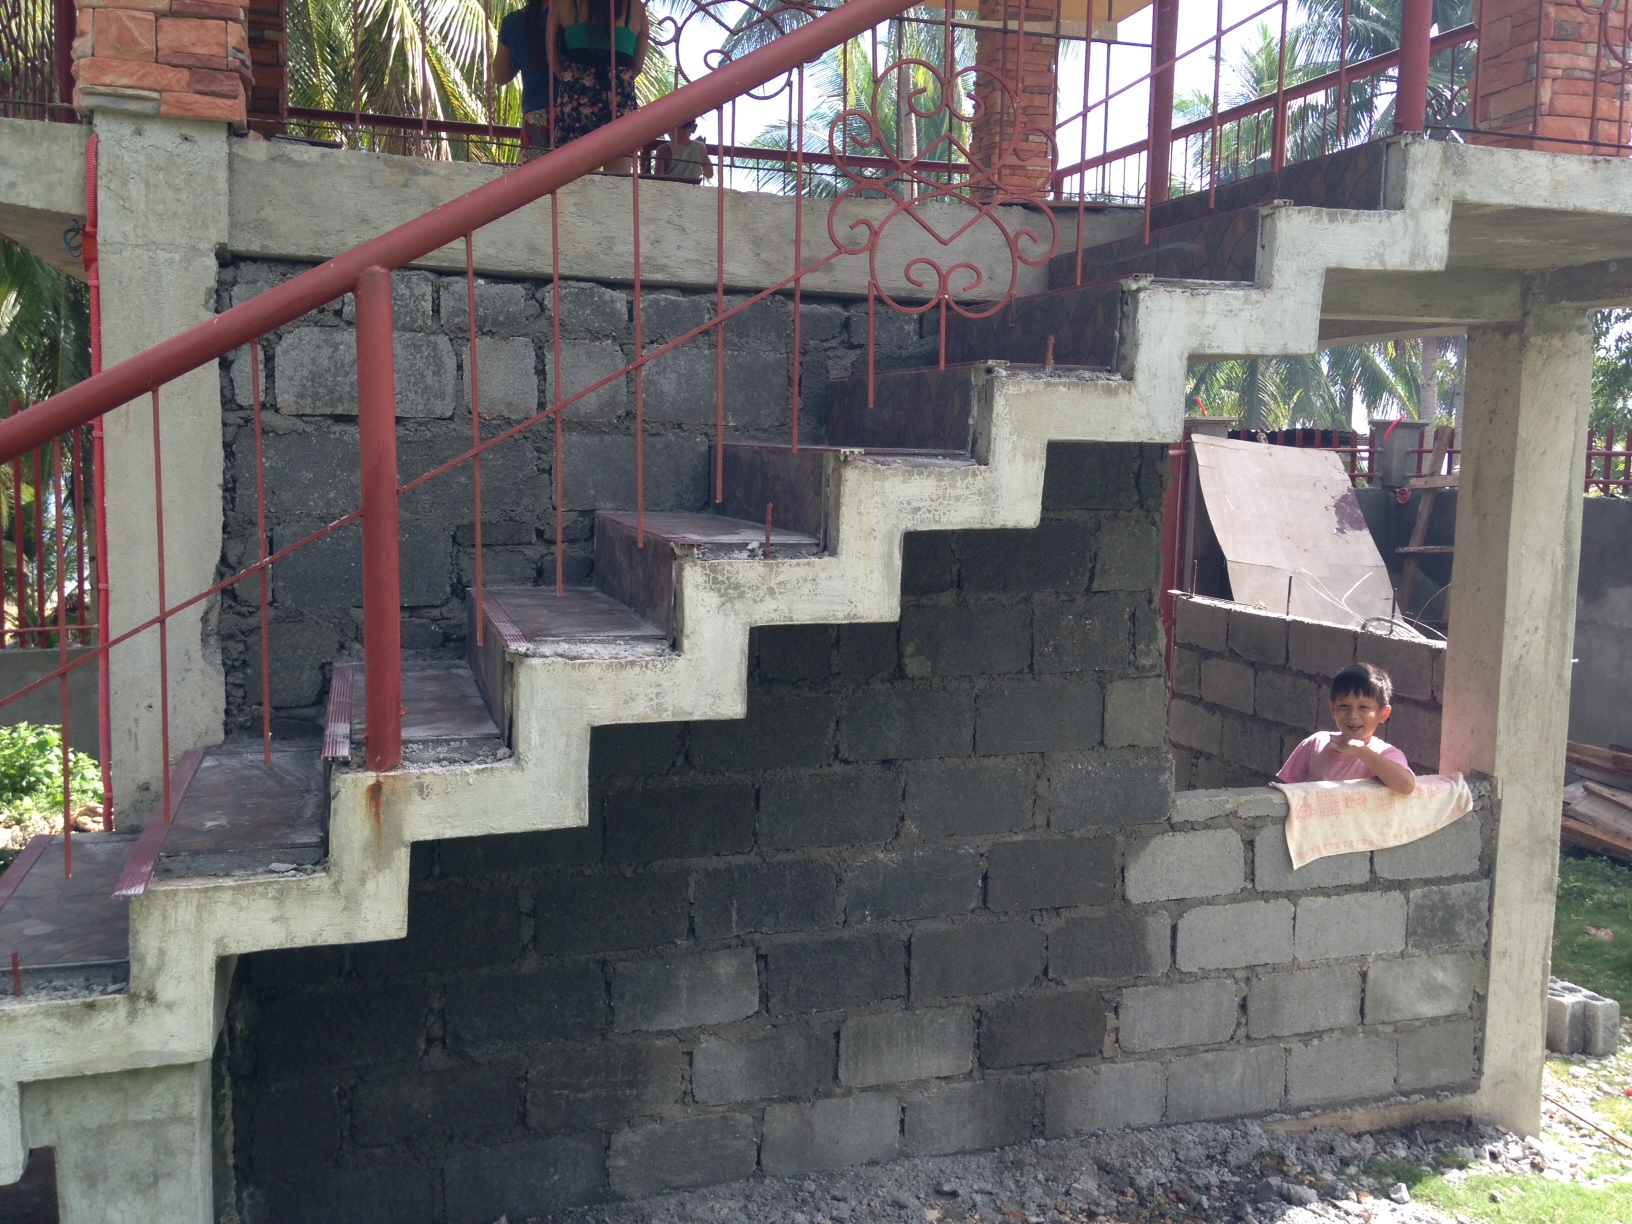
This row starts with 2 photos showing the tile being installed on the steps to the 2nd floor of the hut. The next 2 pictures show Yogi, the new Flordeliz dog checking
out his new property. The last photo shows the completed steps.
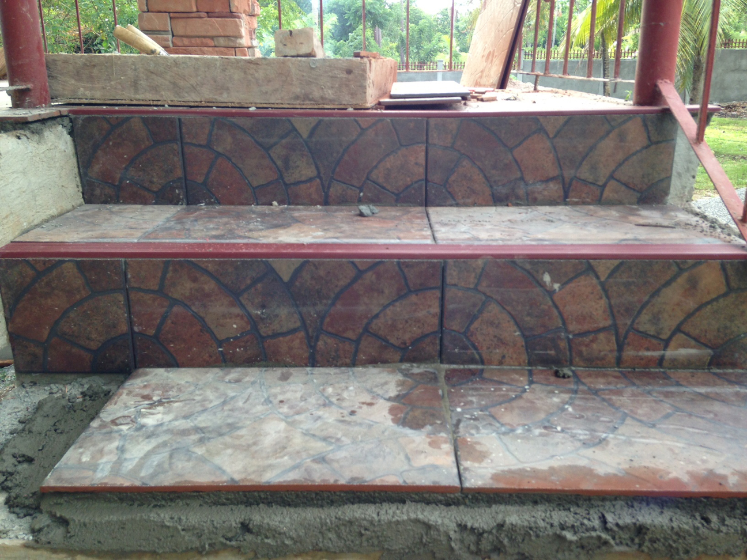
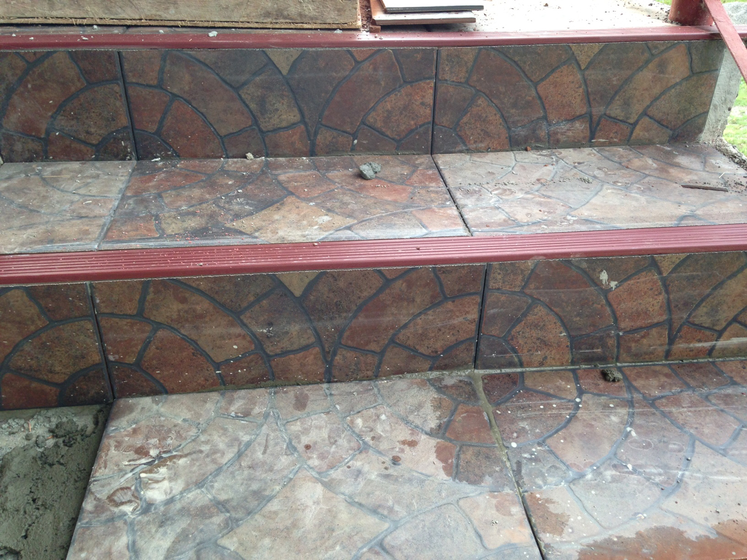
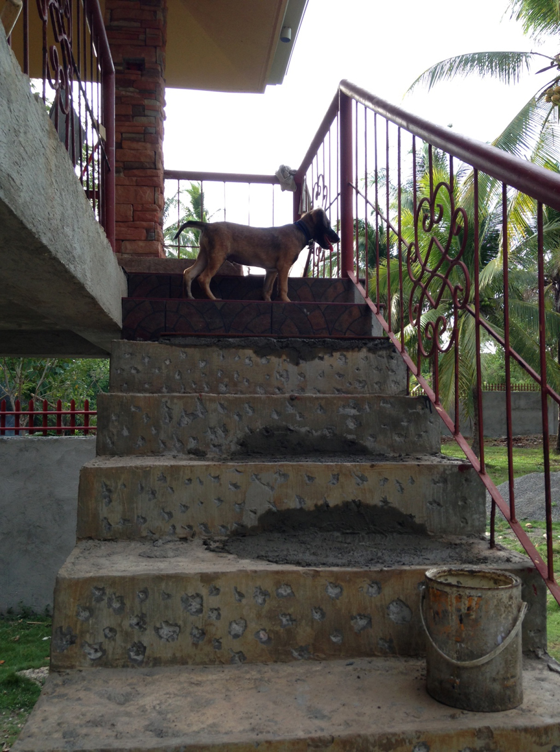
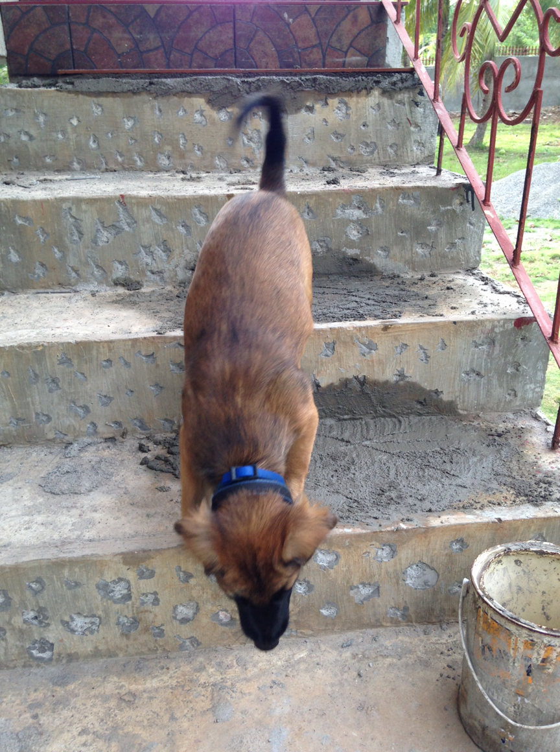
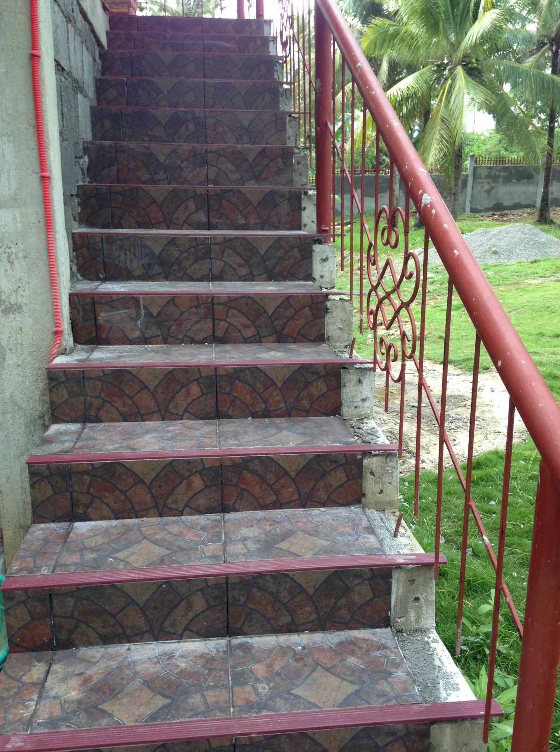
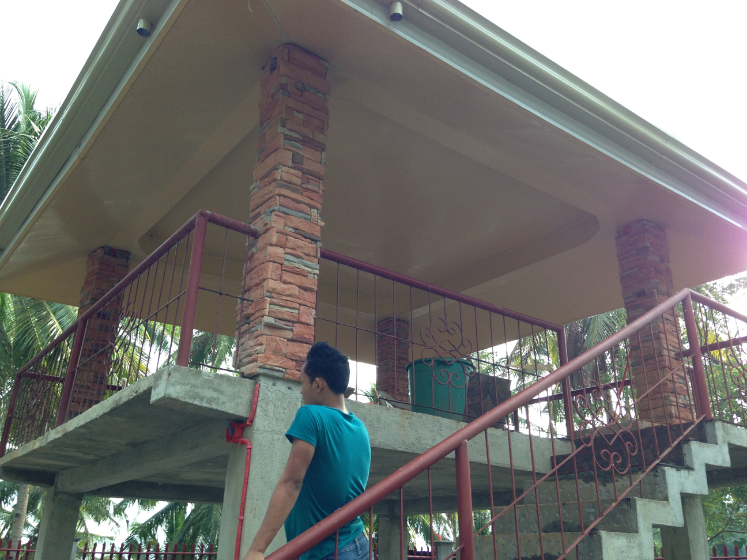
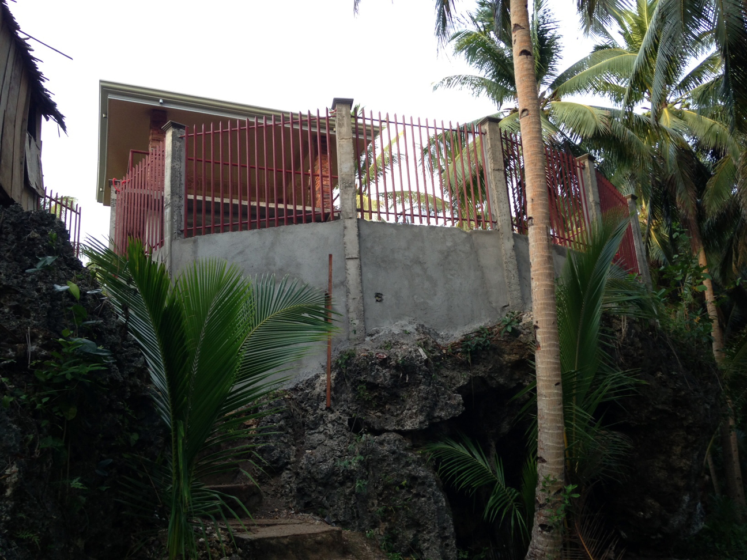
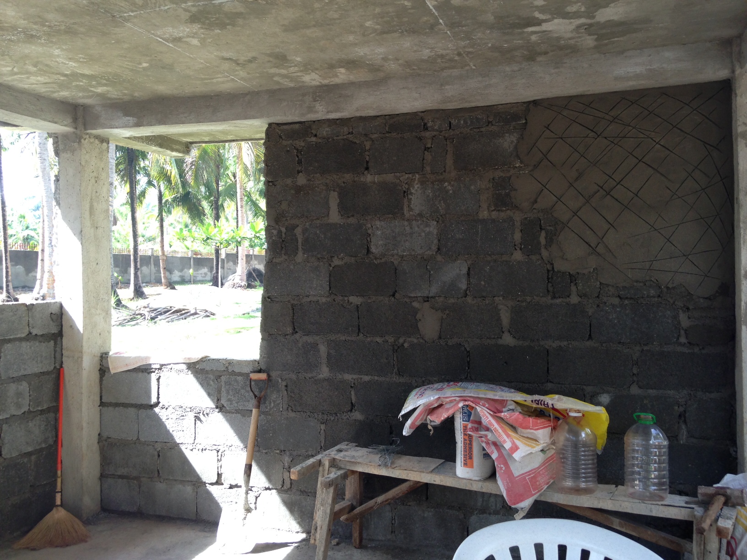
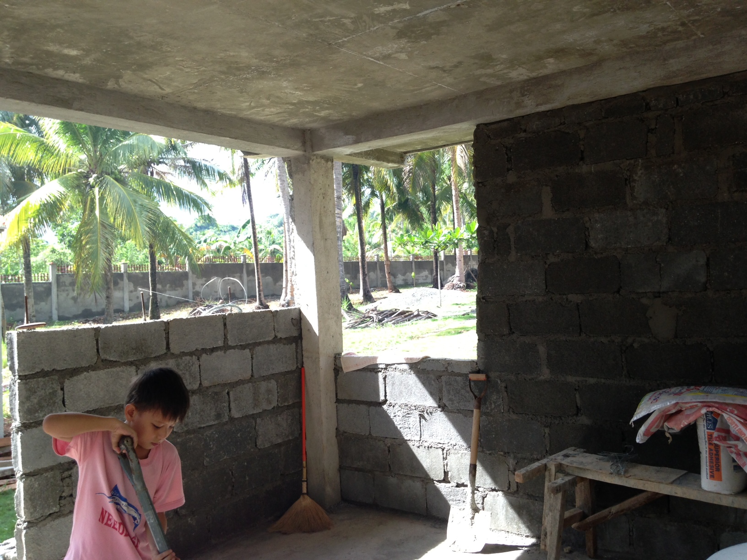
This row starts with showing the tiling of the 4 columns of the hut 2nd floor completed. The next photo shows the west wall of the property from the beach area. The next 2
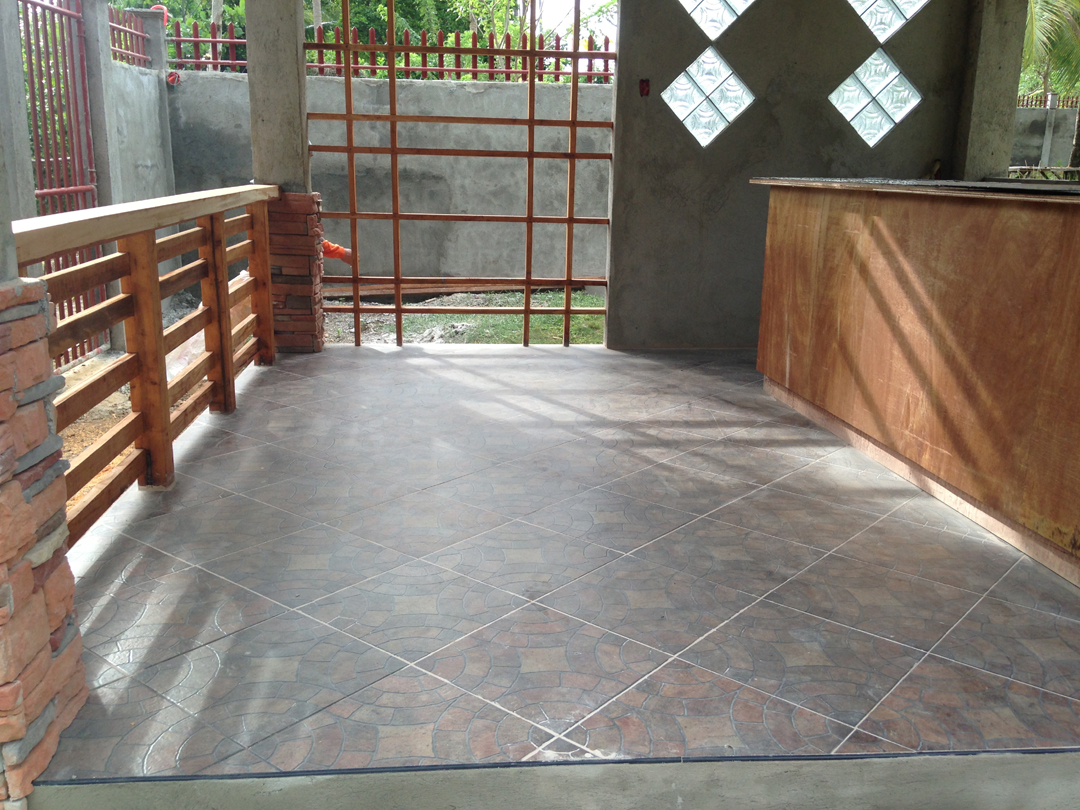
photos show the hut 1st floor mini-bar area with the window in the back. The last photo shows that same wall from the outside.
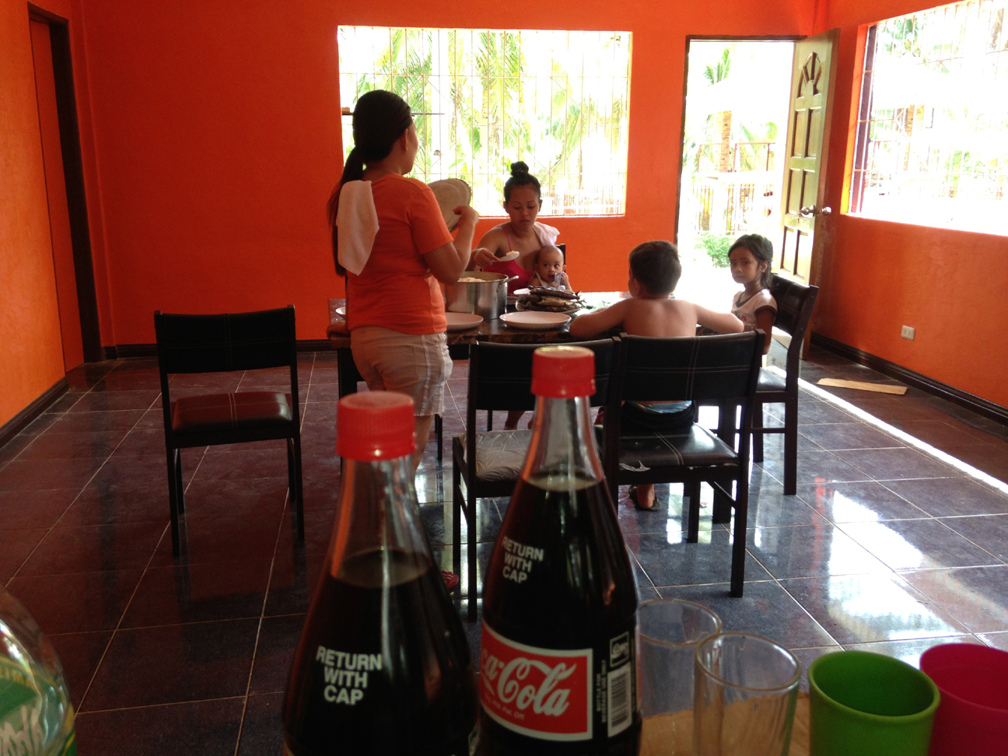
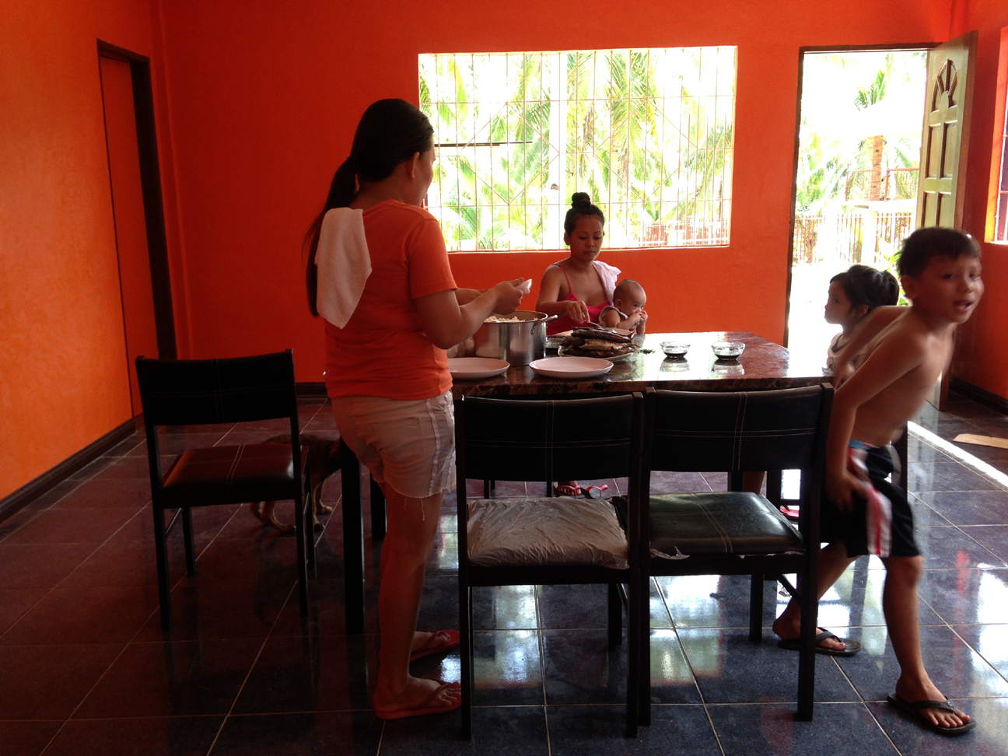
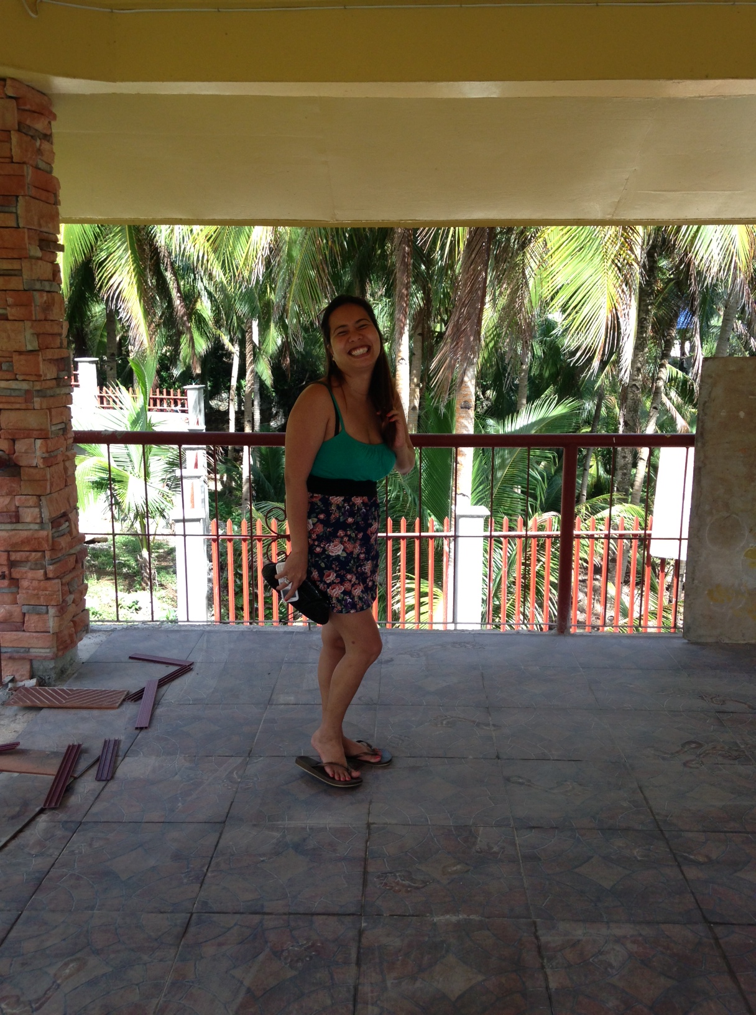
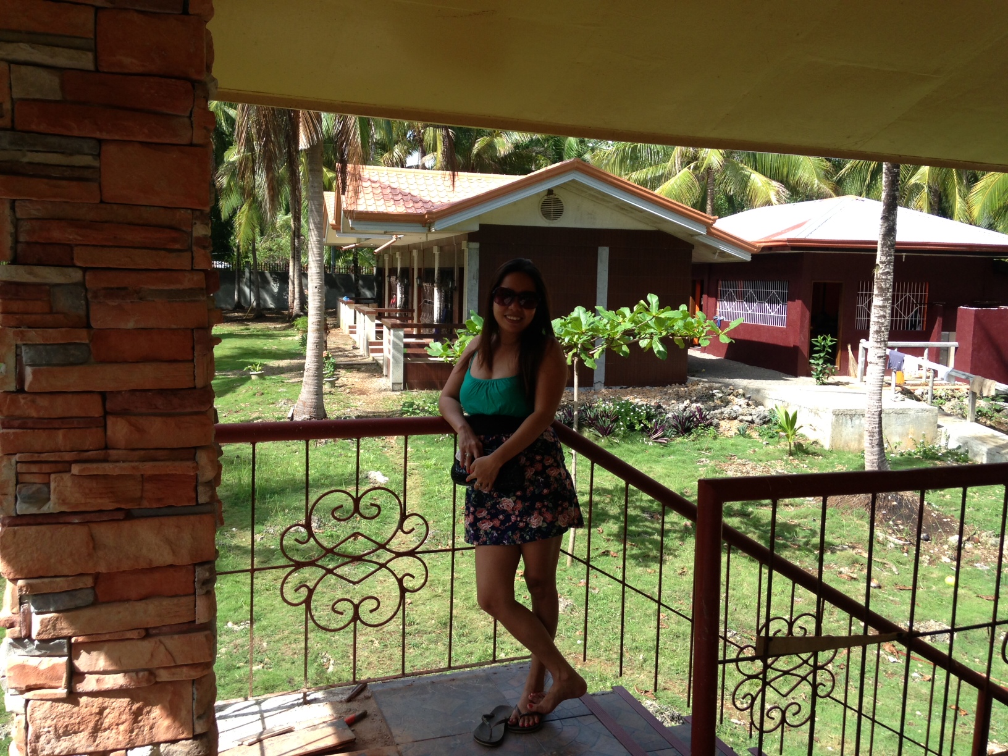
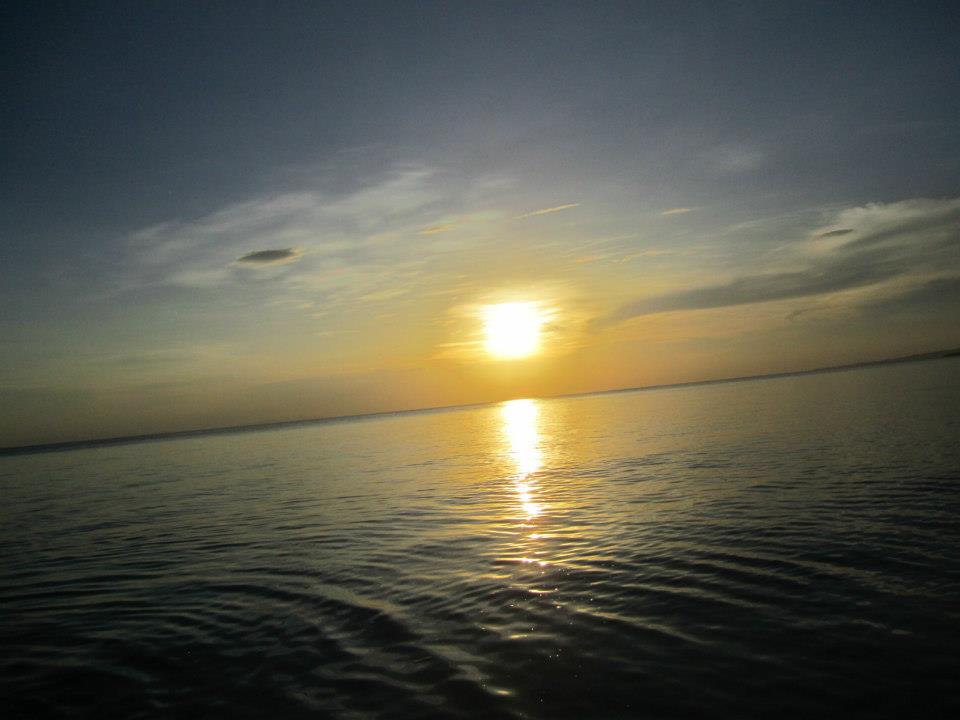
This row starts with 2 photos of the completed interior of the kitchen. The next 2 photos show that Jovie is happy with her selections. Last photo is sunset from the beach.
July 25, 2013
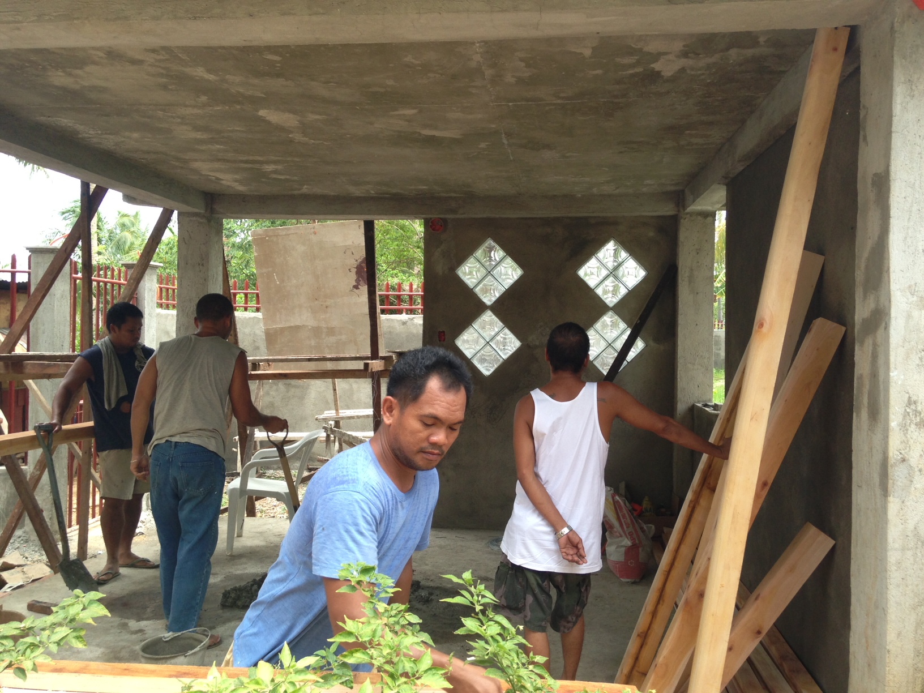
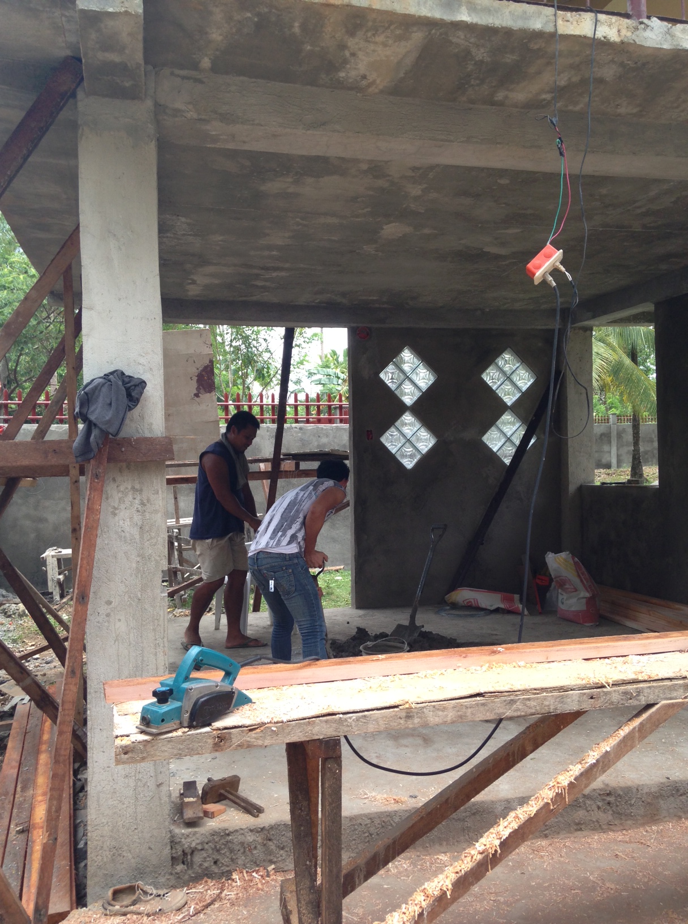
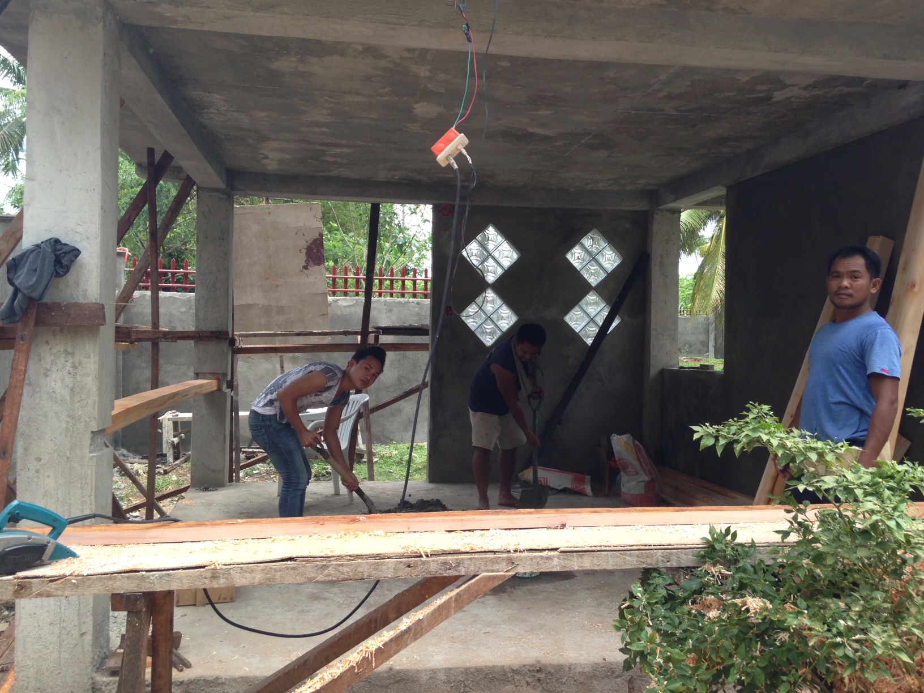
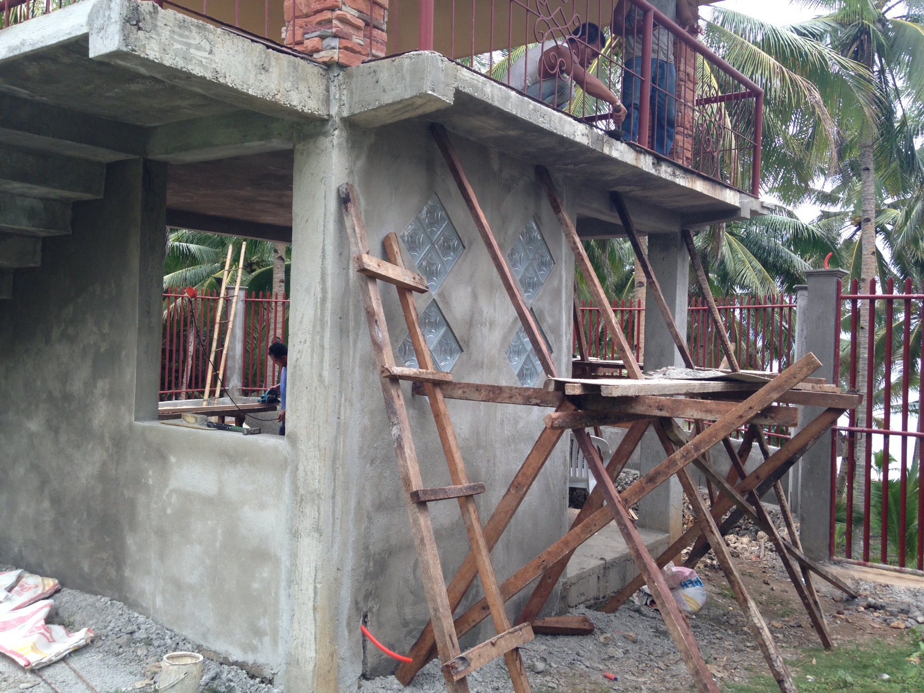
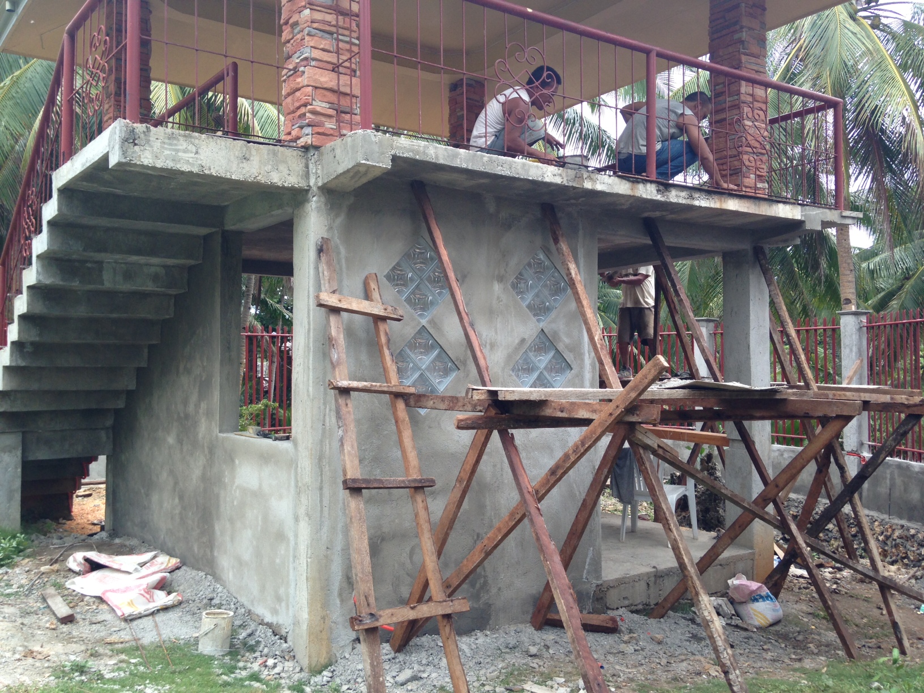
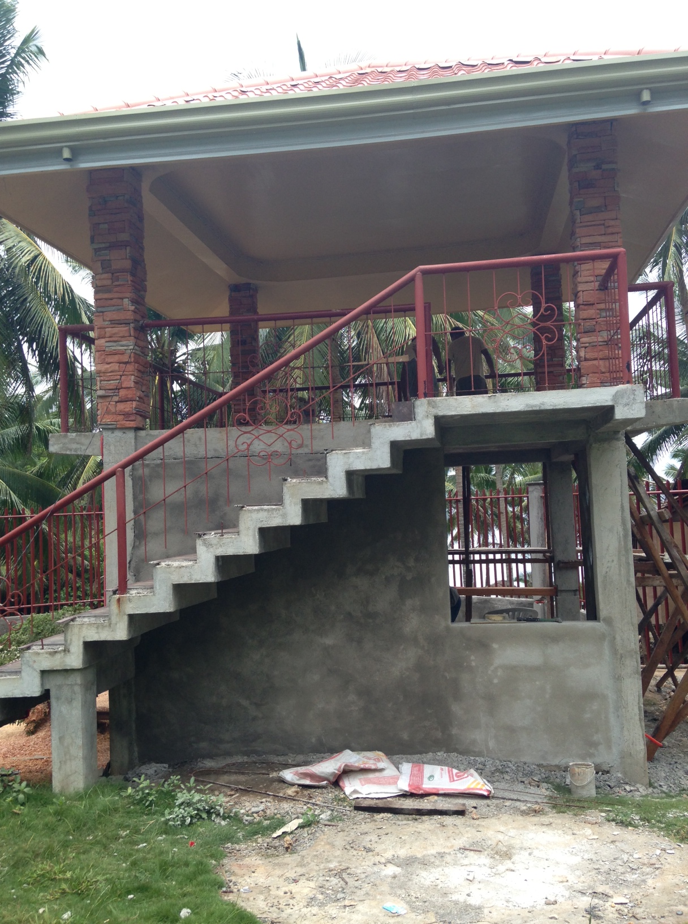
This row shows the workers busy on all aspects of the hut. The guy in the 1st photo with the white t-shirt is Jovie's older brother, Nelson.
August 9, 2013
The 1st four photos show the hut's wood banister and the decorative wood on the opening on the side of the steel gate from the ocean side. The last 2 photos show them
from the inside.
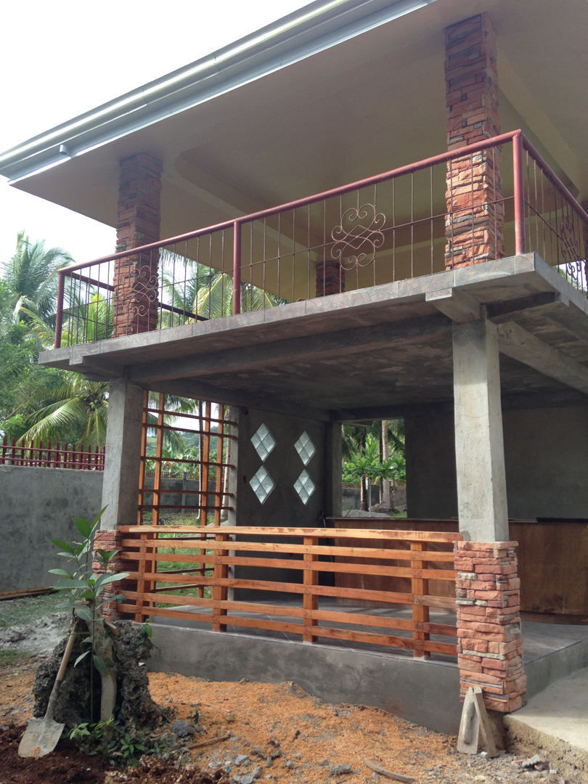
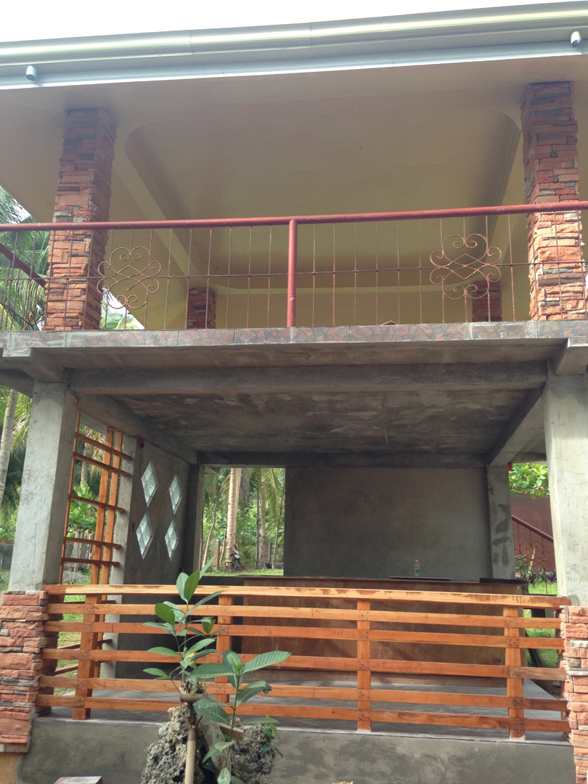
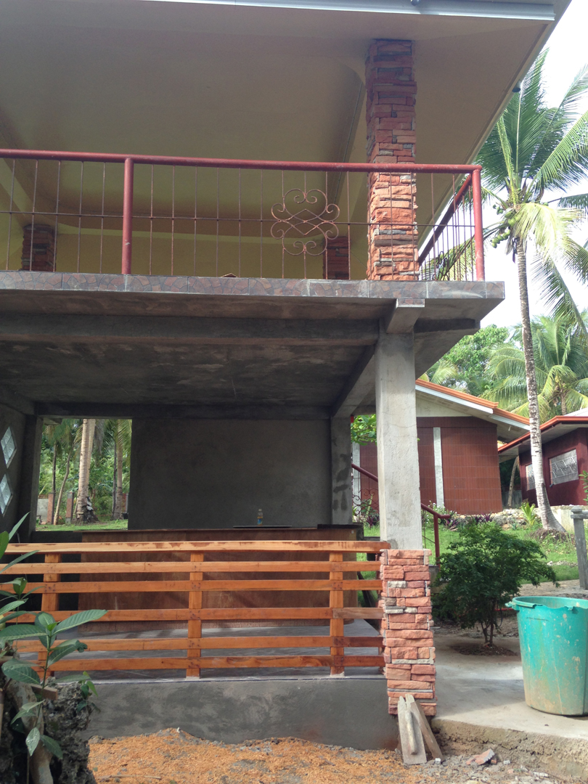
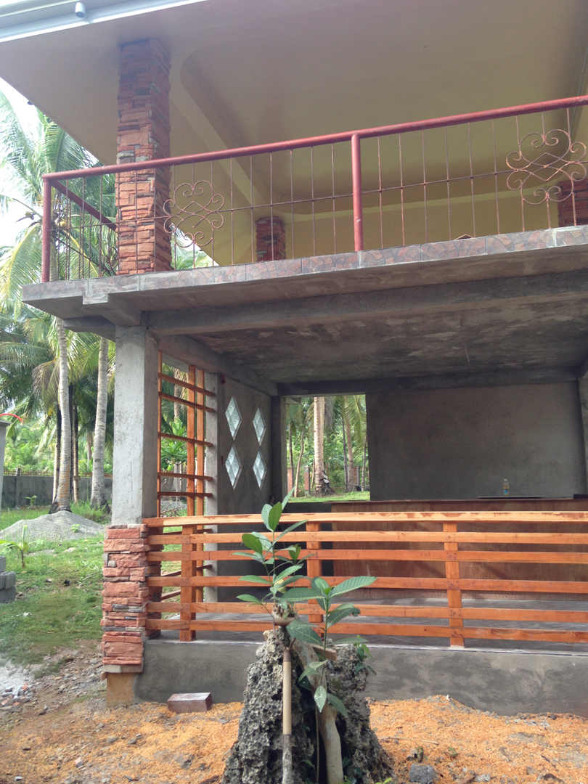
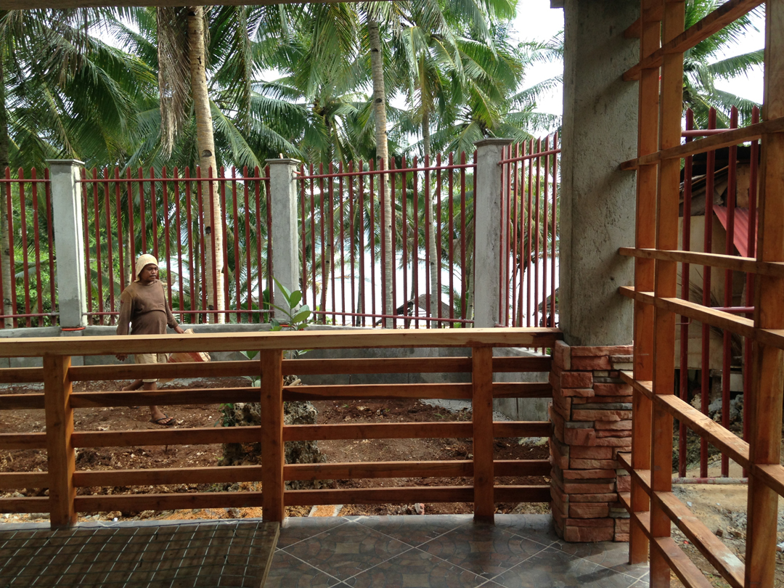
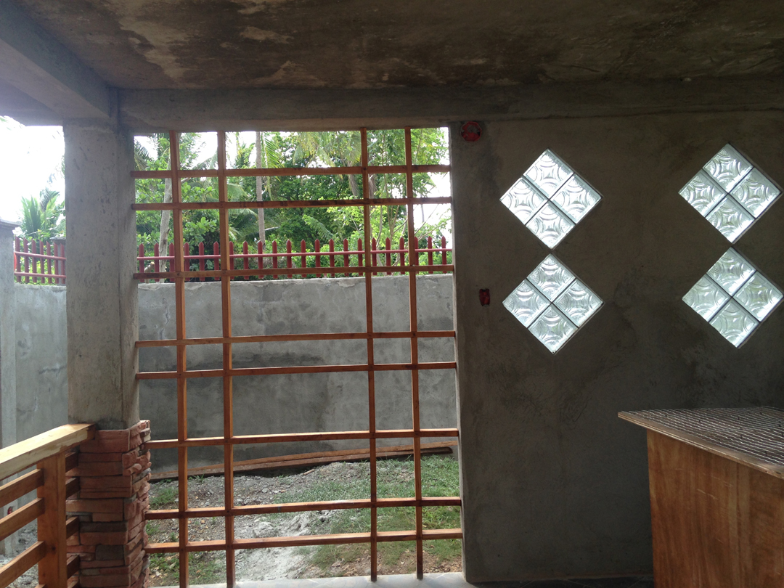
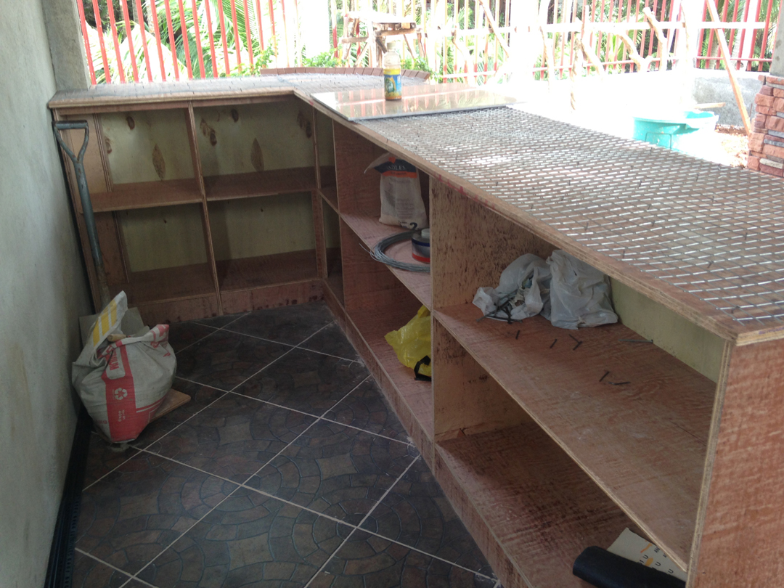
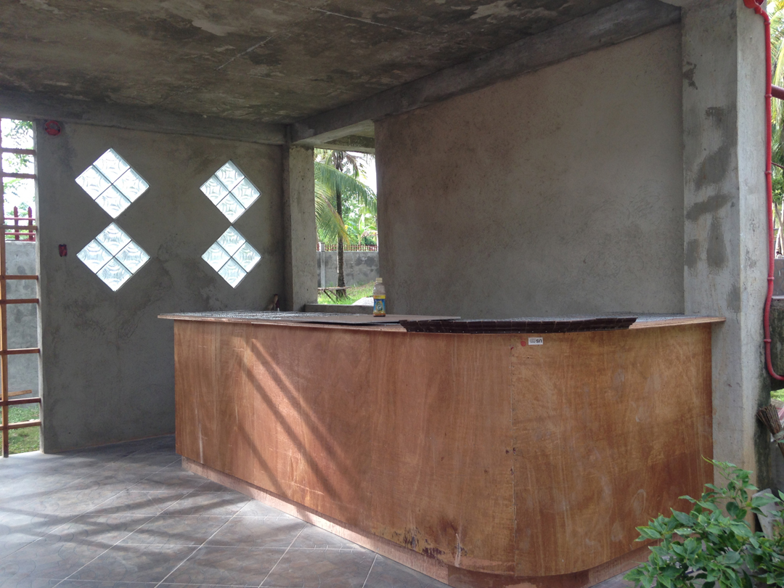
This row of photos starts with 3 more photos of the hut 1st floor with the mini-bar frame now in place.
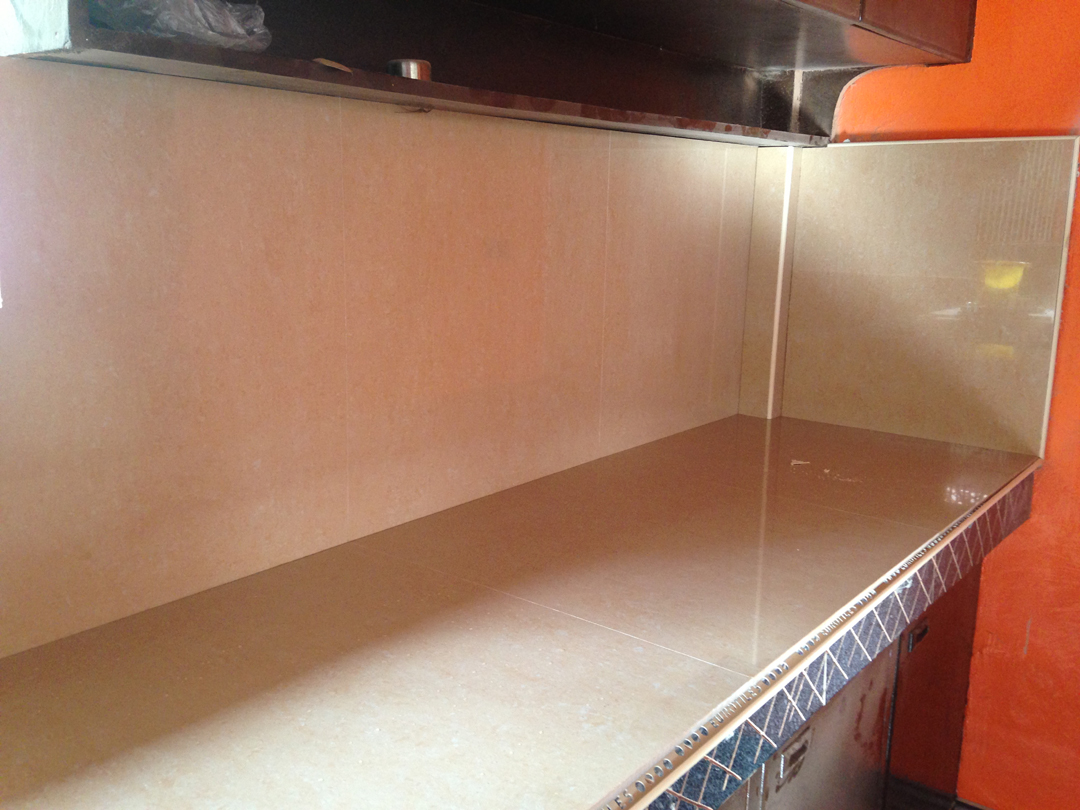
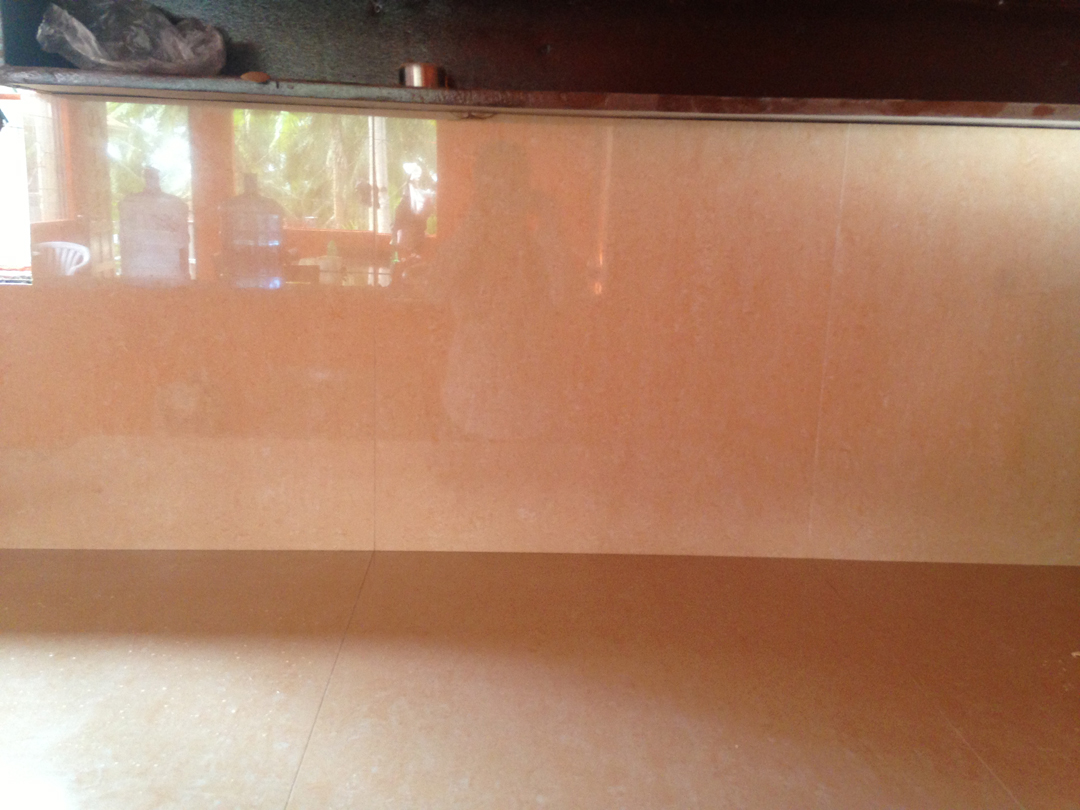
This row shows the new replacement counter top for the kitchen.
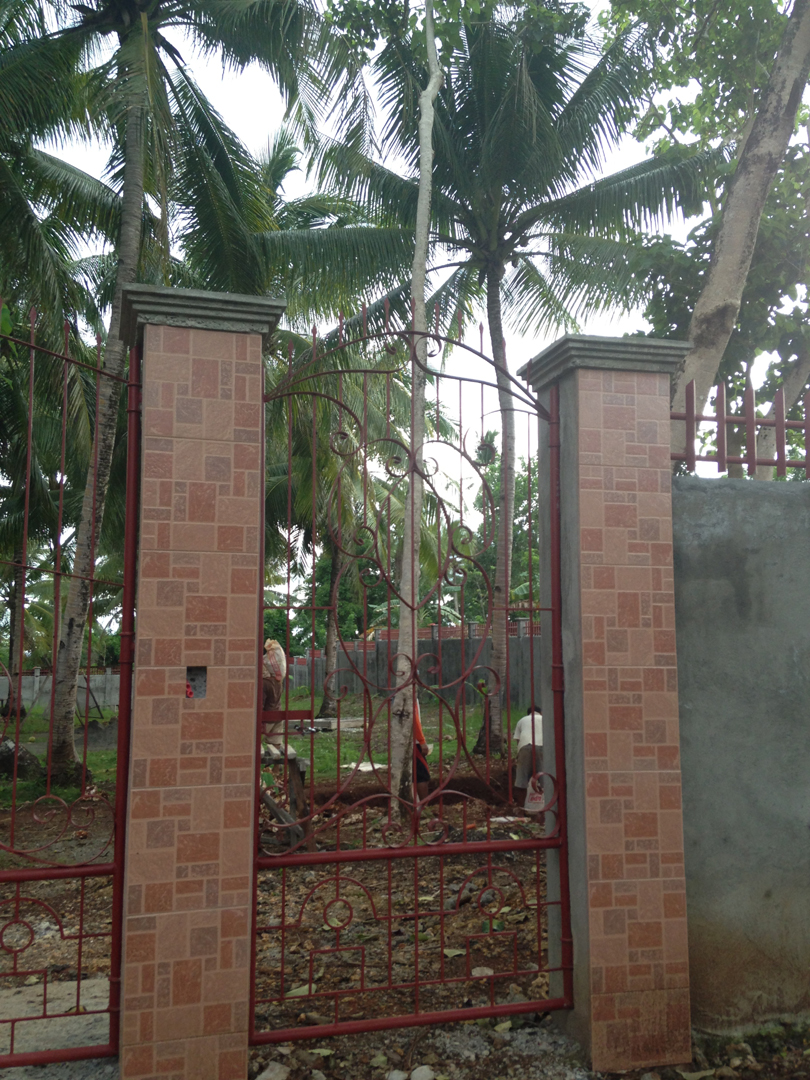
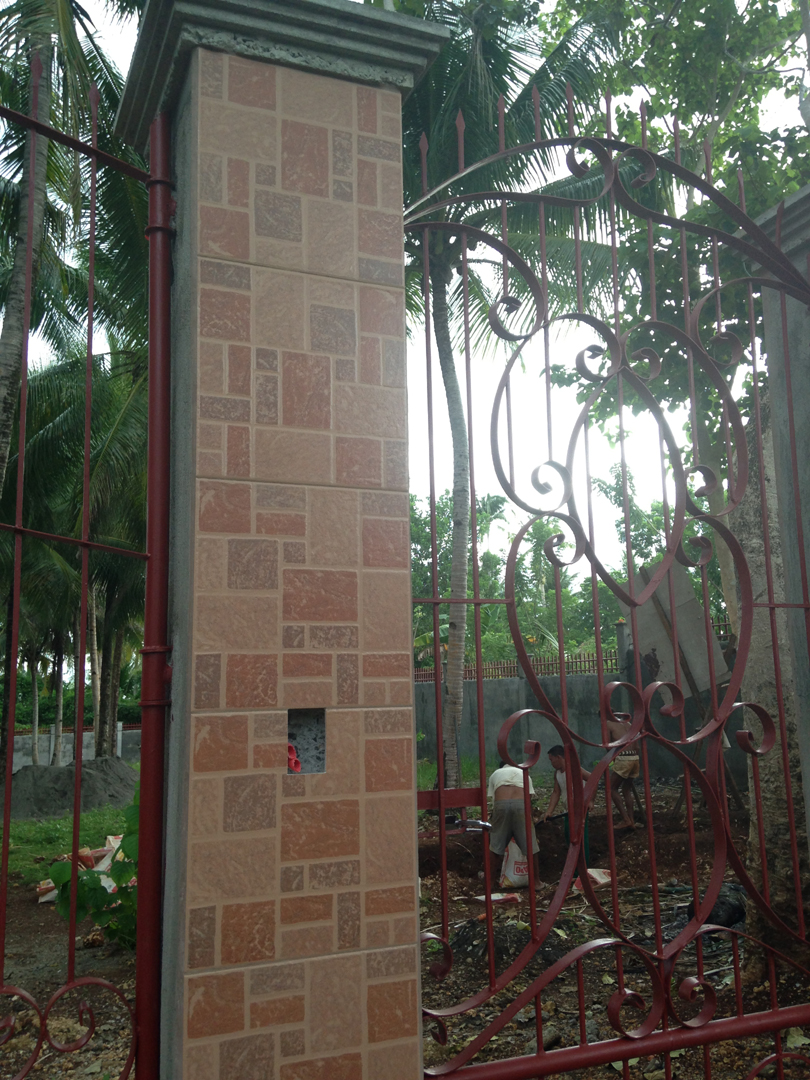
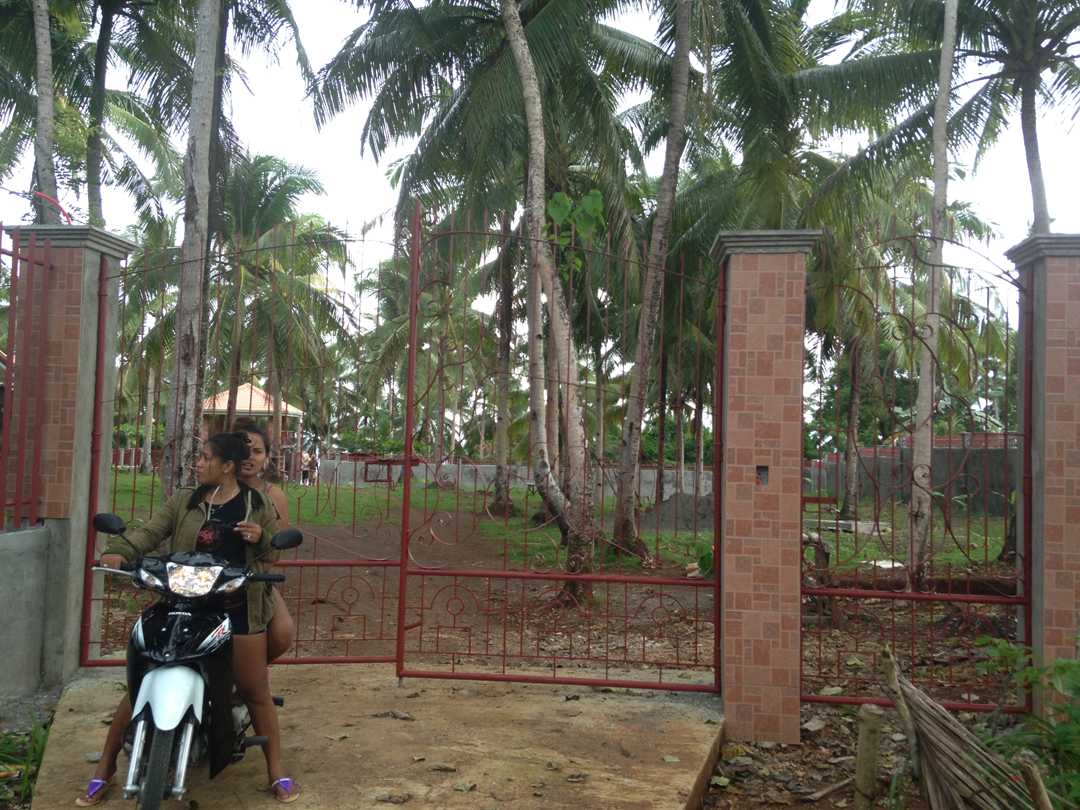
This row shows the installation started of the tiles on the front gate columns. This same tile will be on all the columns around the main 3 sides of the property.
Only the ravine side will not have the colums tiled on the outside.
AND....most of the work through August is going to be fence, and hut/patio tile work and interior work in the kitchen. Also, there will be
main electrical hook-up to replace the temporary hookup and the water system will be installed. There will be city water AND switch-over to well-pump water as a backup.
Back to Home