Flordeliz Guest House
Flordeliz Guest House Construction Photos
September 2012 - Page 7
Flordeliz Guest House Construction - Page 1
Flordeliz Guest House Construction - Page 2
Flordeliz Guest House Construction - Page 3
Flordeliz Guest House Construction - Page 4
Flordeliz Guest House Construction - Page 5
Flordeliz Guest House Construction - Page 6
Flordeliz Guest House Construction - Page 8
Flordeliz Guest House Construction - Page 9
Flordeliz Guest House Construction - Page 10
Flordeliz Guest House Construction - Page 11
Flordeliz Guest House Construction - Page 12
Flordeliz Guest House Construction - Page 13
Flordeliz Guest House Construction - Page 14
Flordeliz Guest House Construction - Page 15
Flordeliz Guest House Construction - Page 16
Flordeliz Guest House Construction - Page 17
Flordeliz Guest House Construction - Page 18
Flordeliz Guest House Construction - Page 19
Flordeliz Guest House Construction - Page 20
Started construction on the 20m x 10m Flordeliz Guest House in December 2010. This is the 7th page starting
in September of 2012. Click on the links above to see the earlier pictures.

Week of September 20, 2012
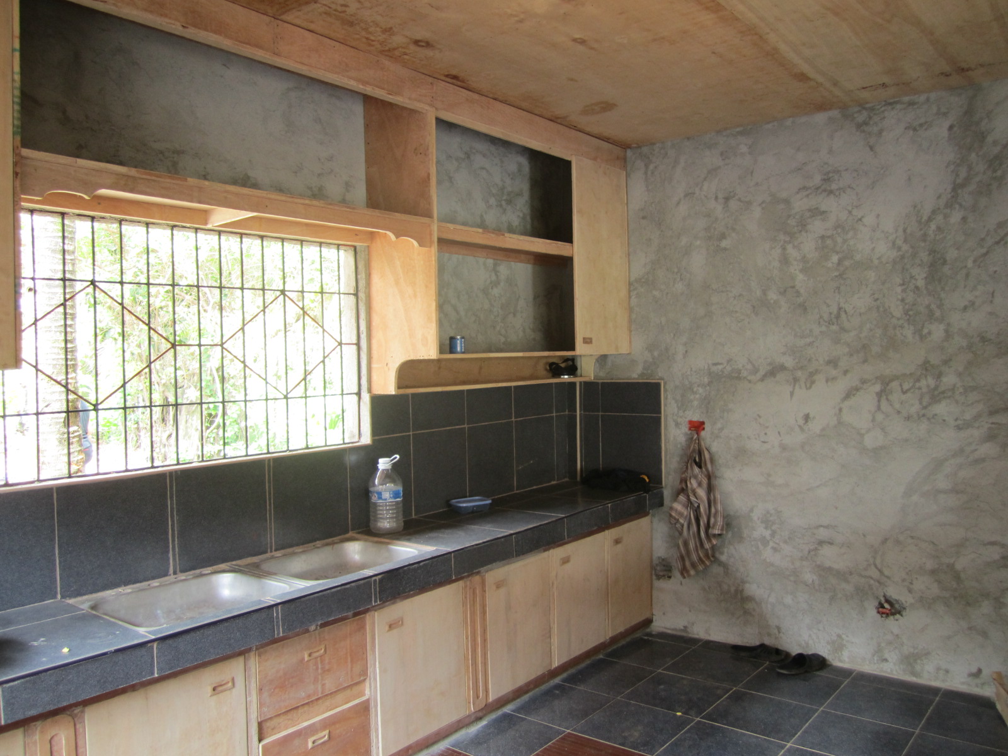
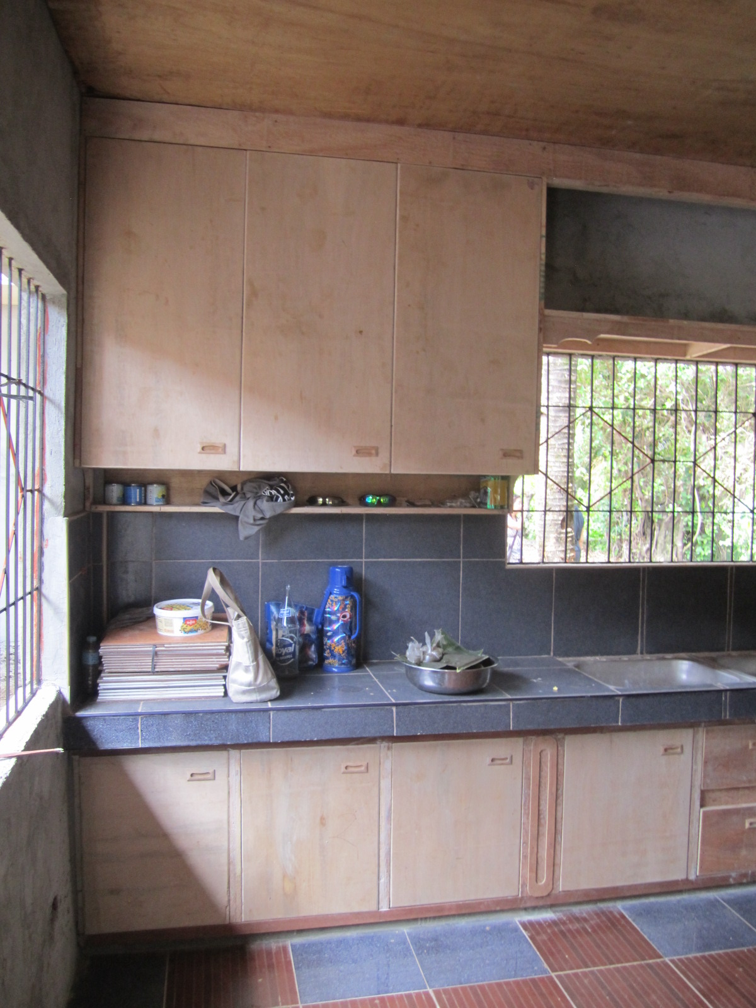
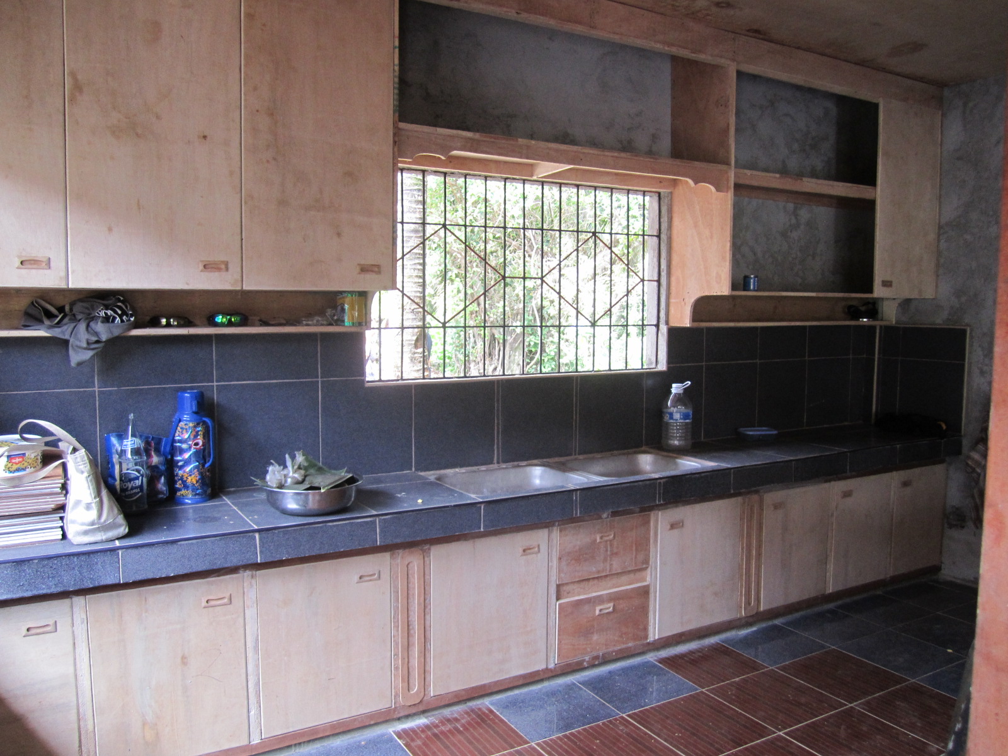
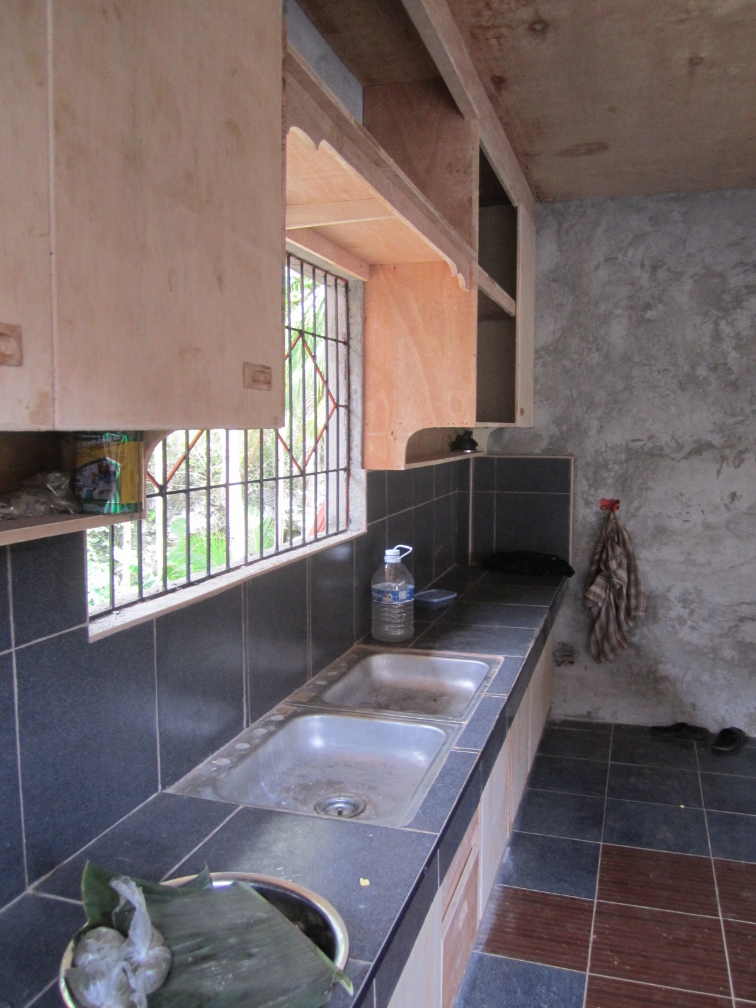
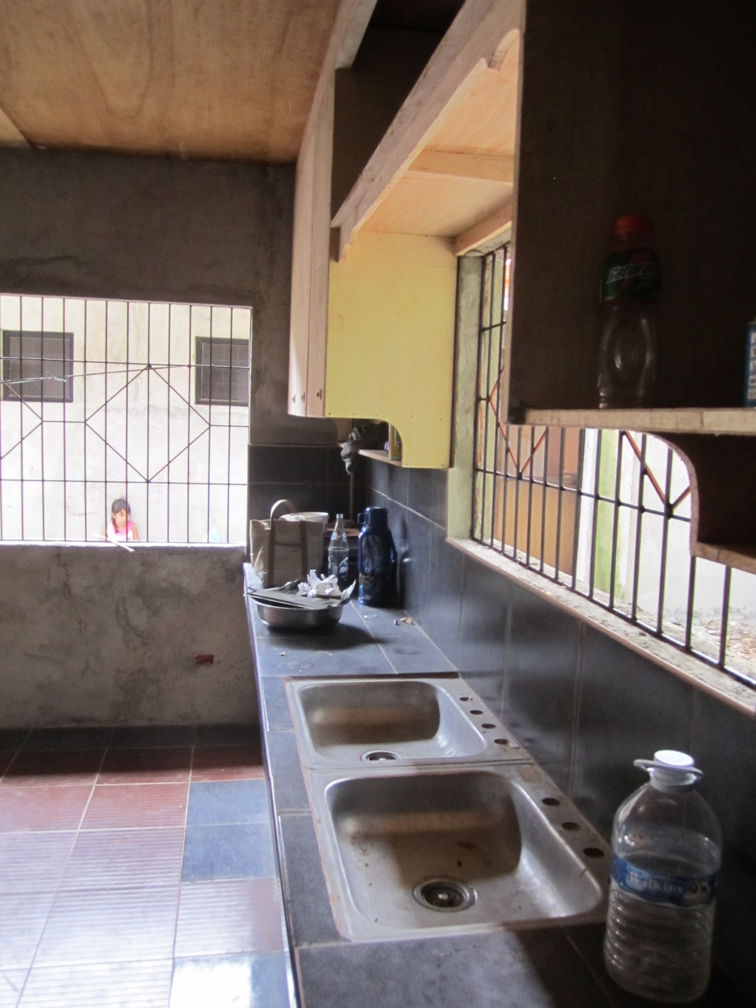
The cupboards have been built in the kitchen. They have yet to be stained like the doors. The tile on the floor is now complete.
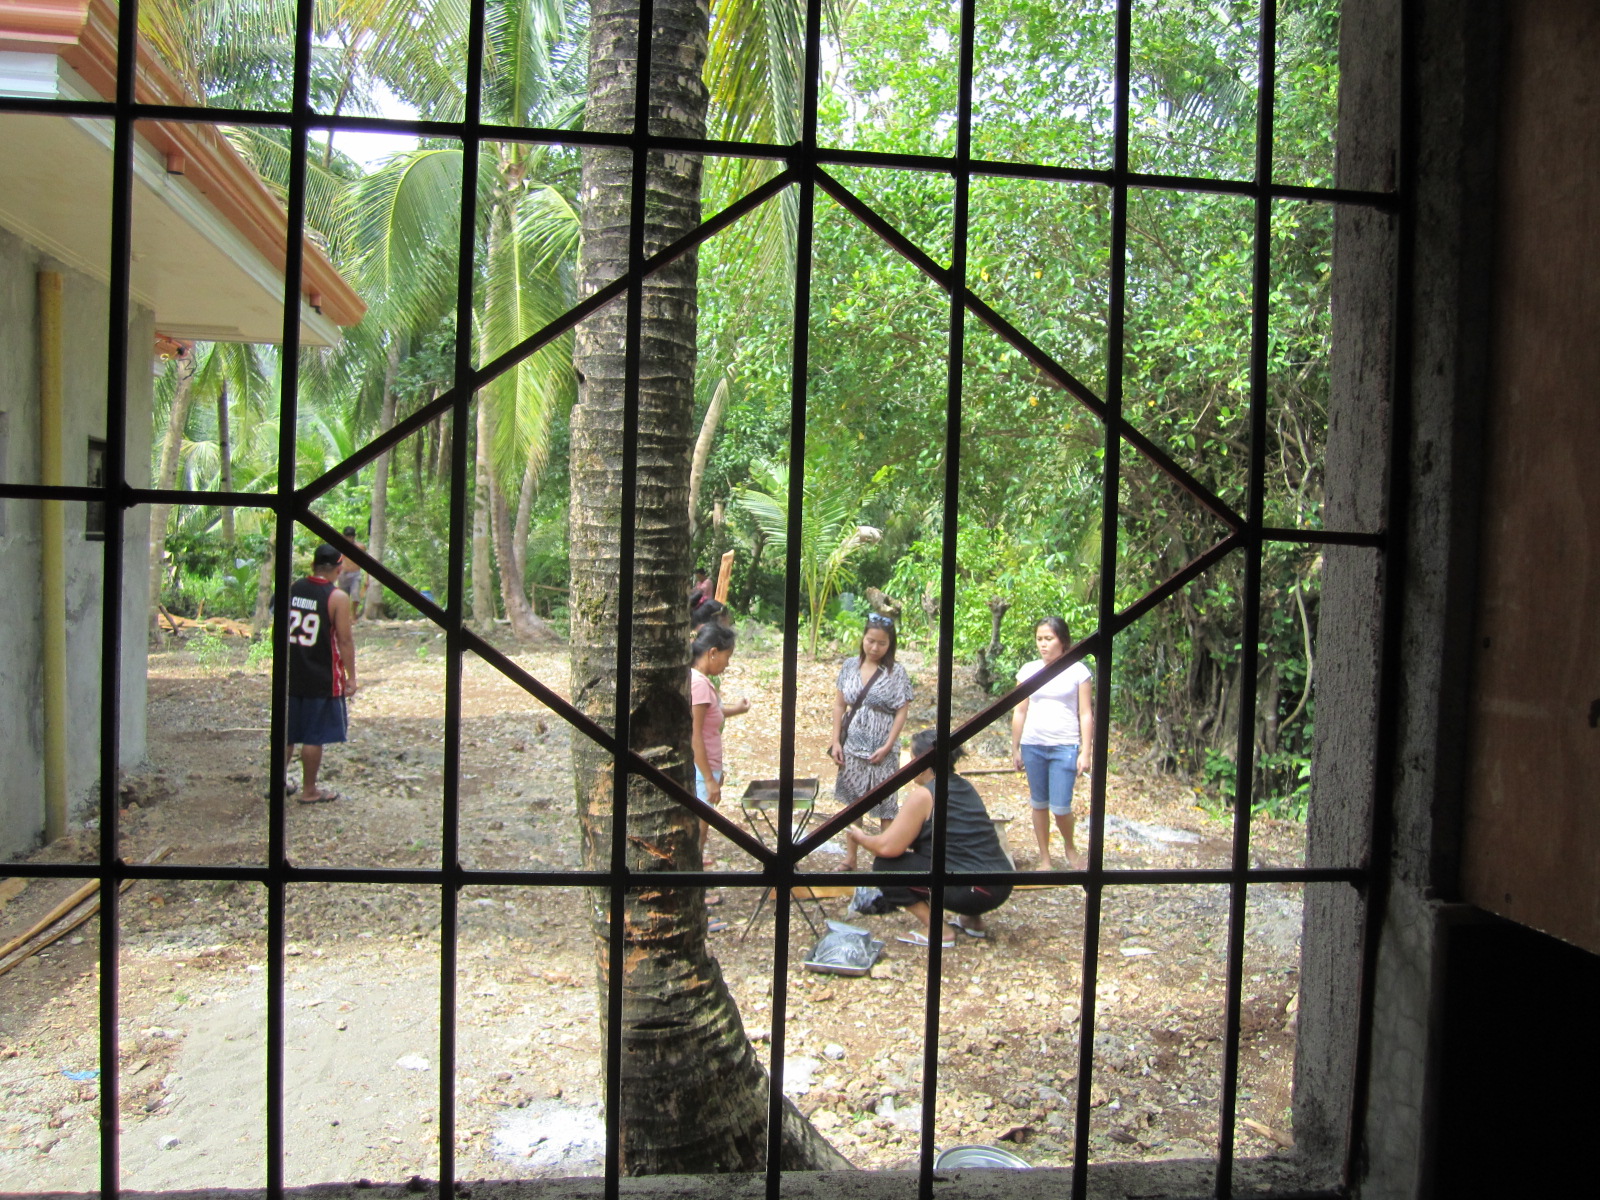
The wrought ironwork is completed over all the kitchen windows. We have only the screens to install on the inside of the ironwork.
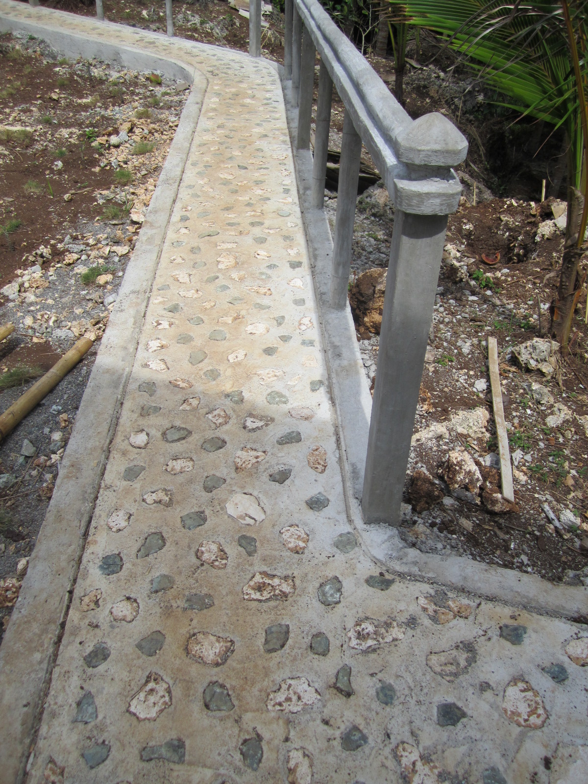
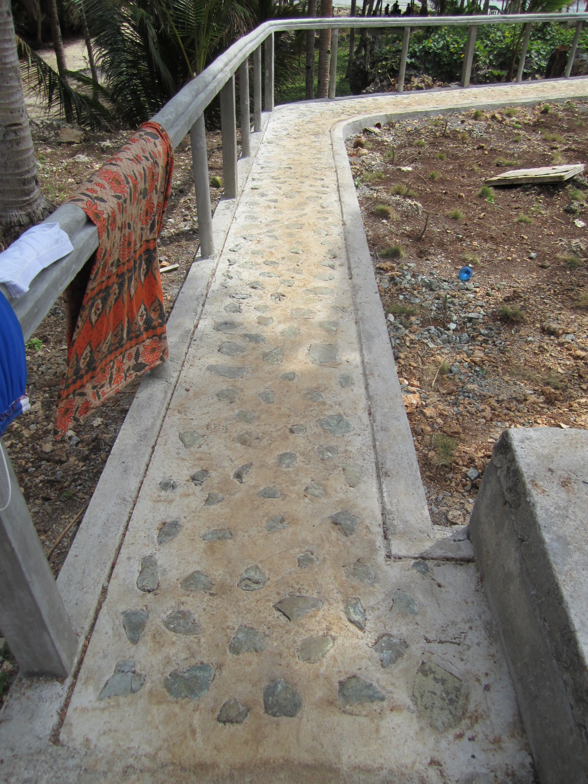
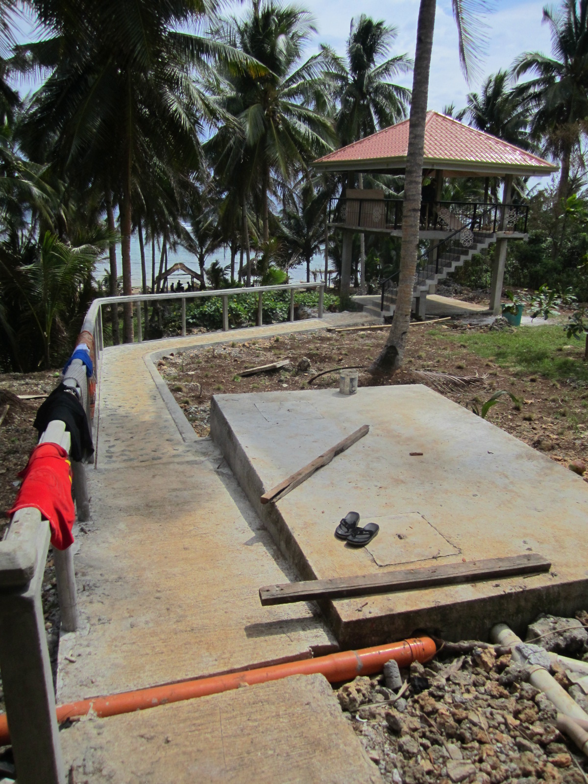
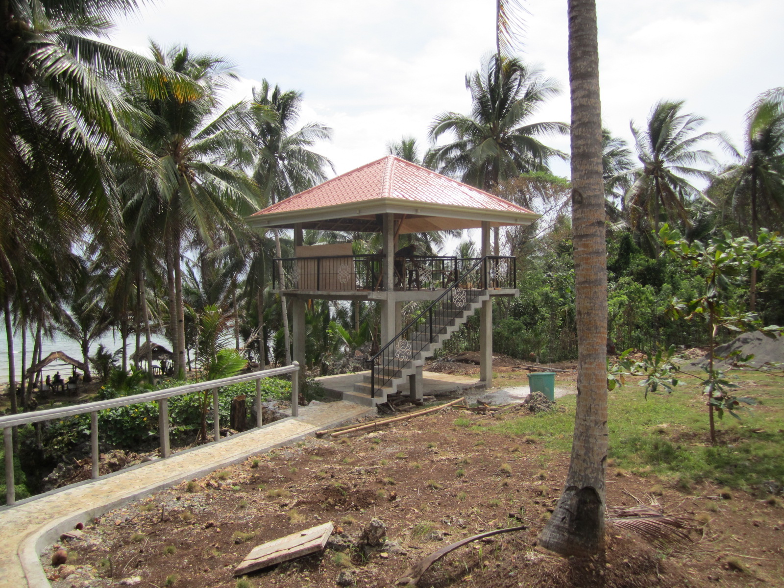
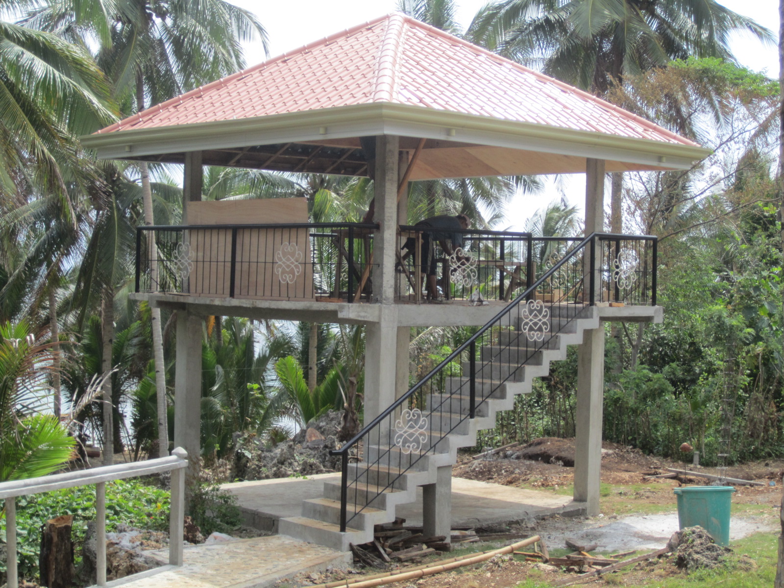
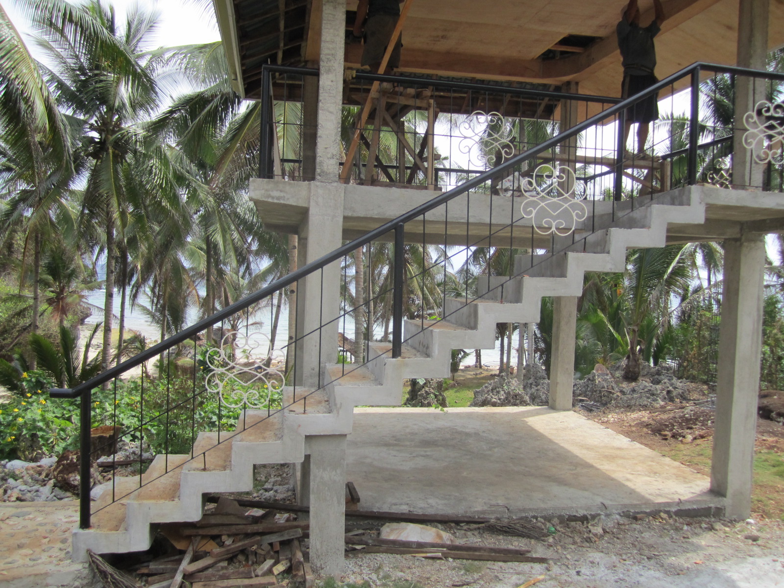
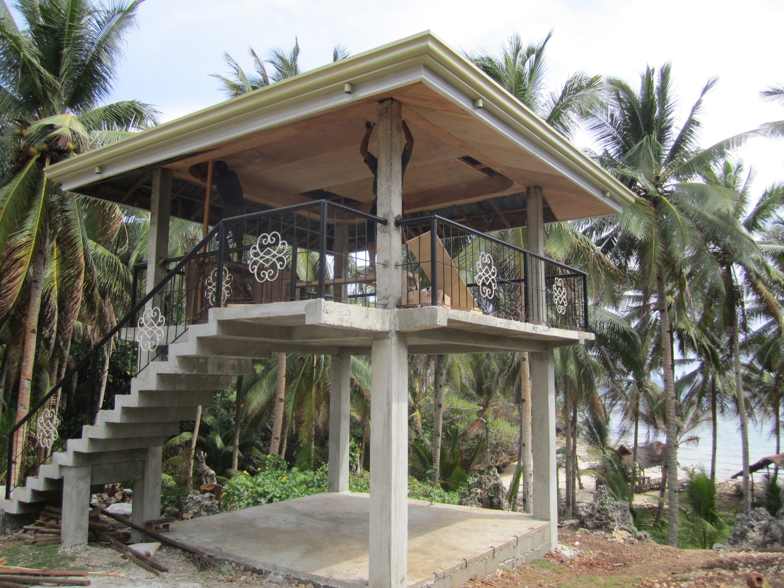
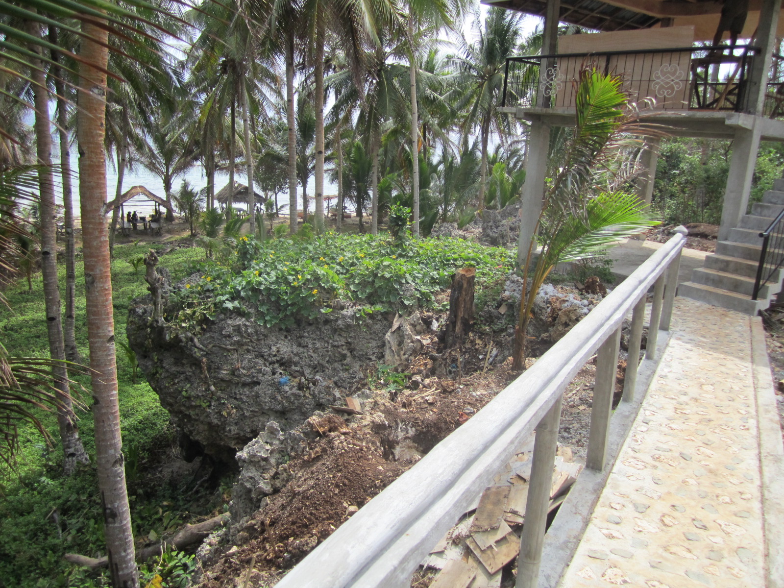
The first two pictures show the pathway to the hut from the kitchen showing the rocks imbedded in the path. The rest of the pictures show the partially completed hut with
the ironwork installed on the stairs and the upper level. The main level will also have ironwork and the addition of a counter and mini-fridge on the side of the hut
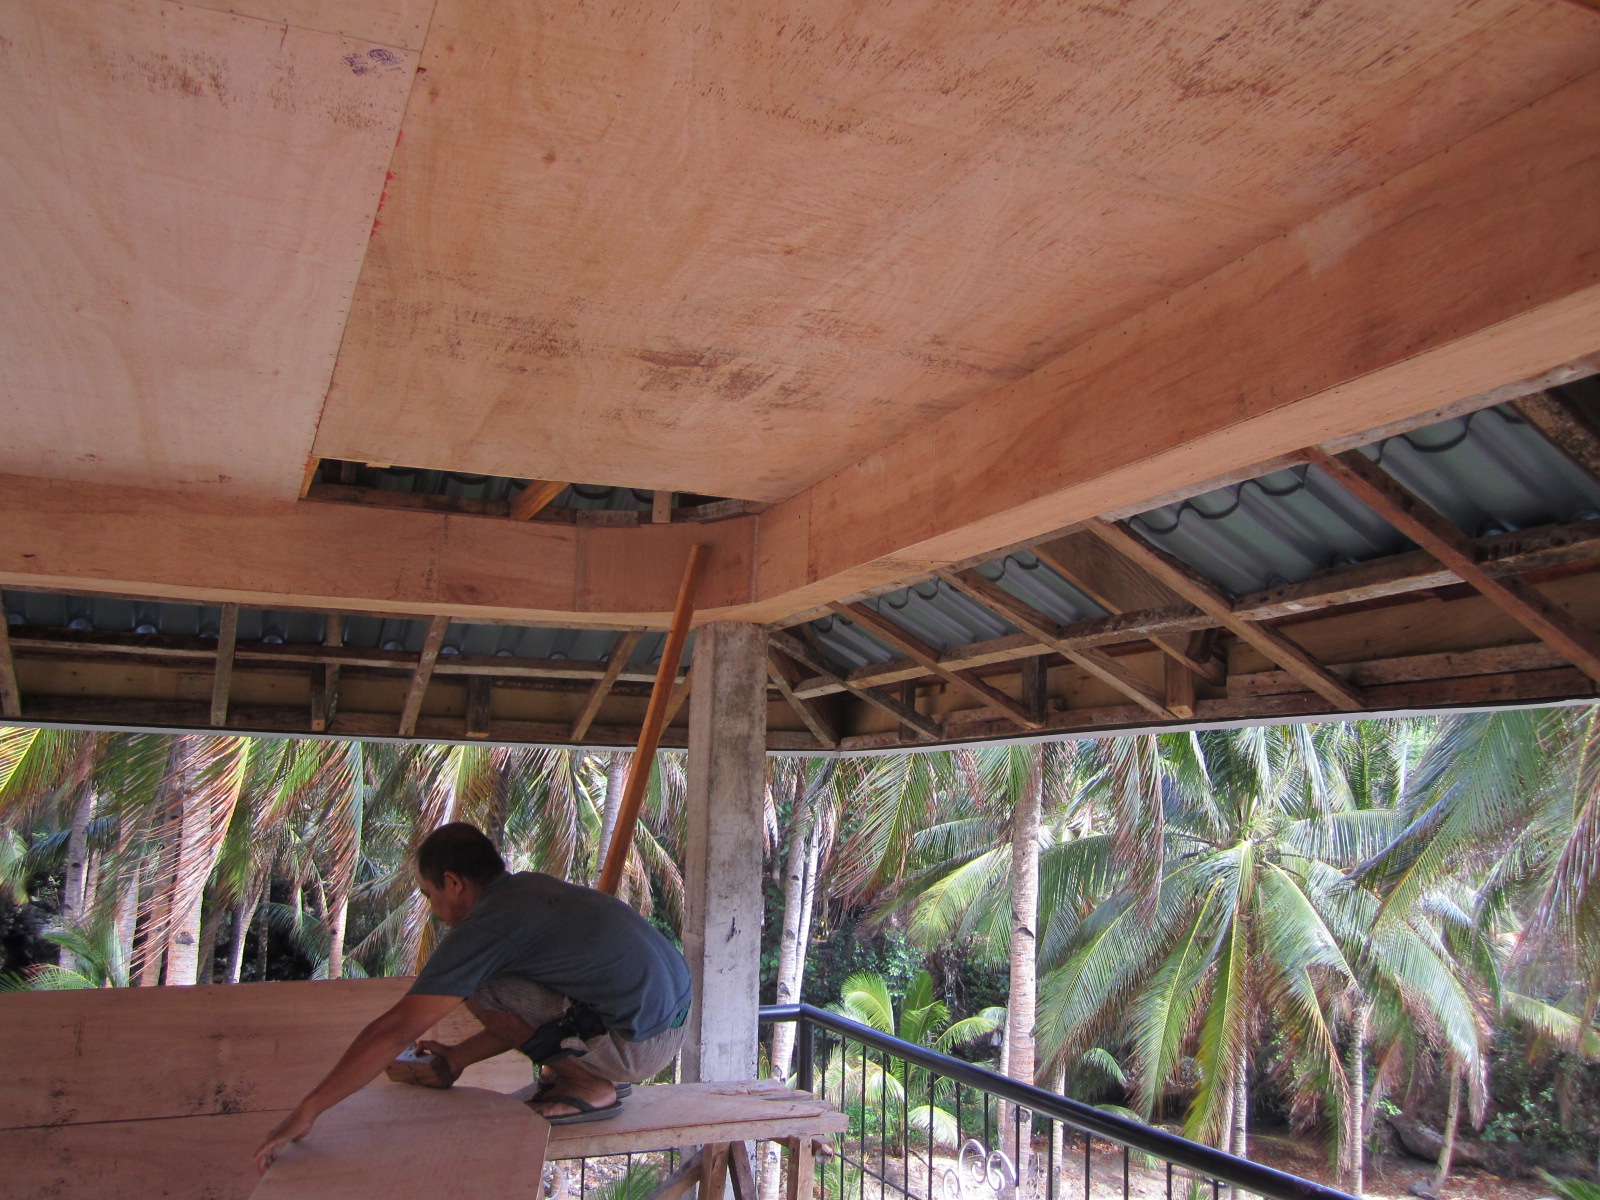
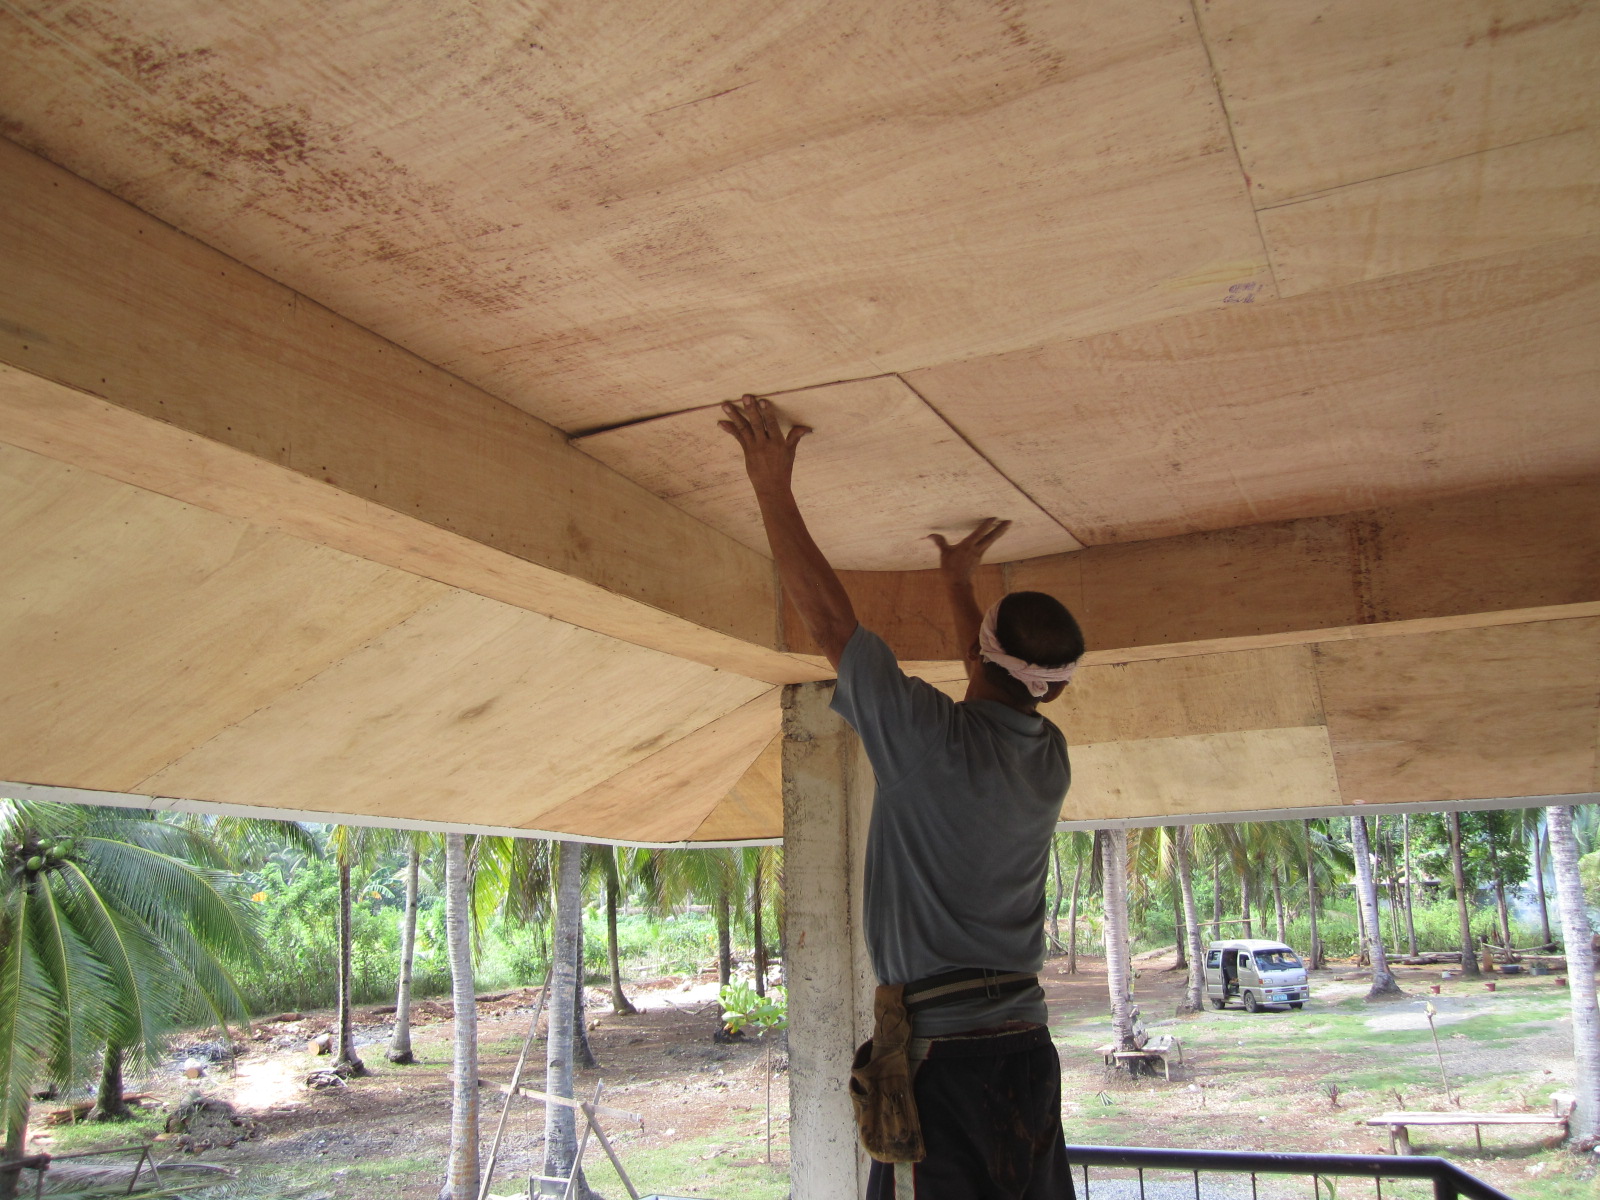
towards the Guest House. In the last 3 pictures, you can see Wilson and Josing installing the wooden ceiling in the hut's second floor.
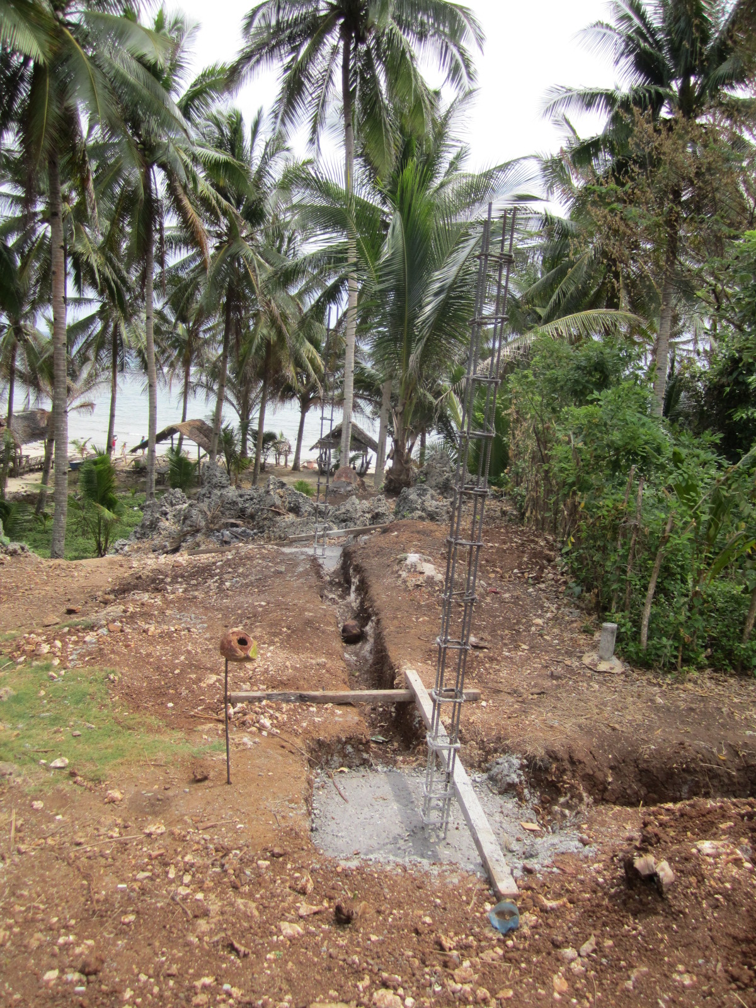
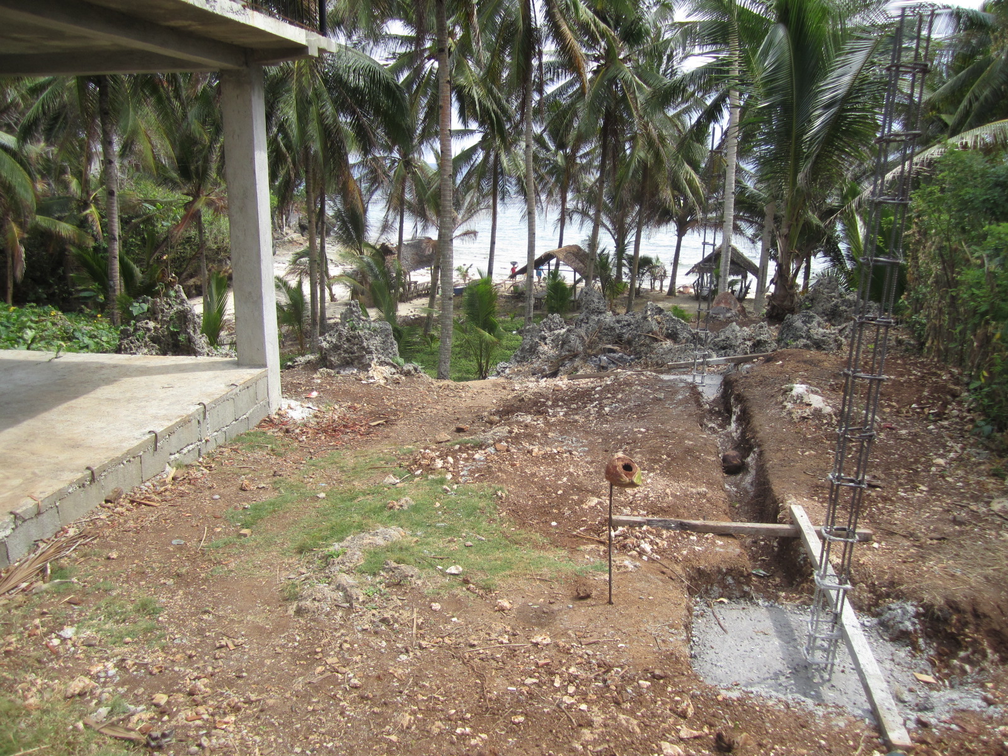
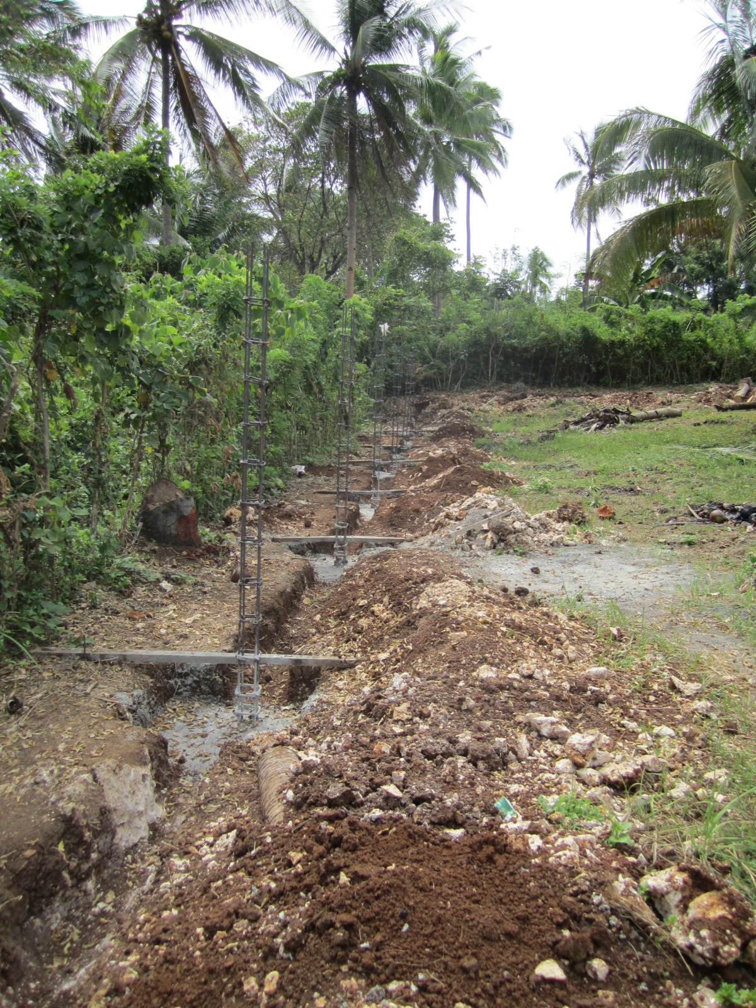
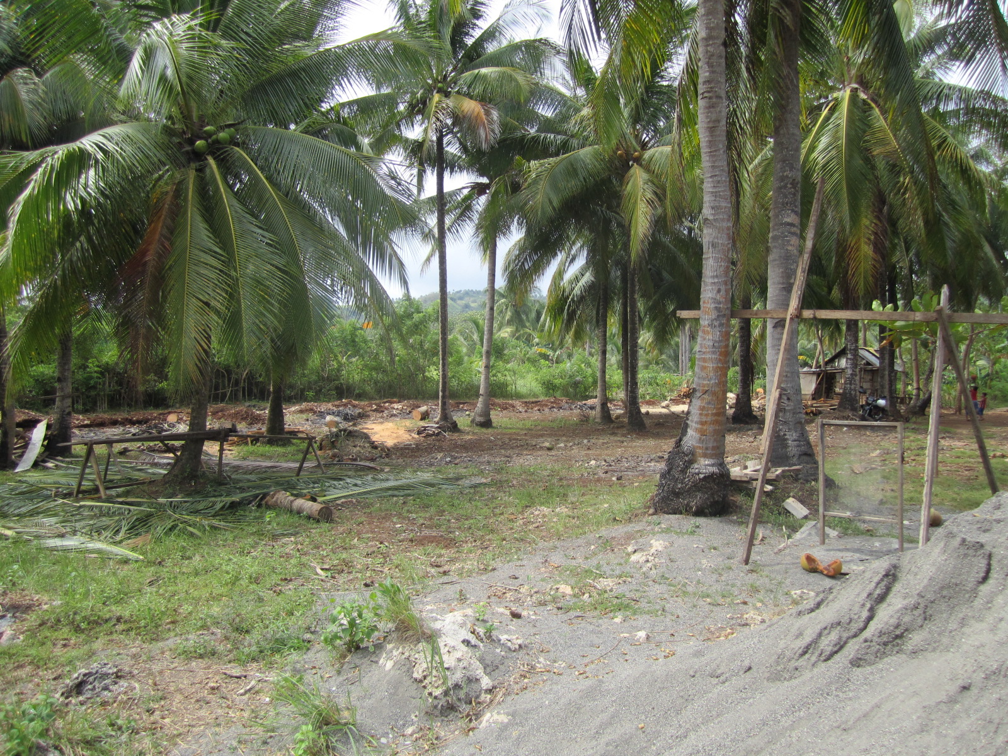
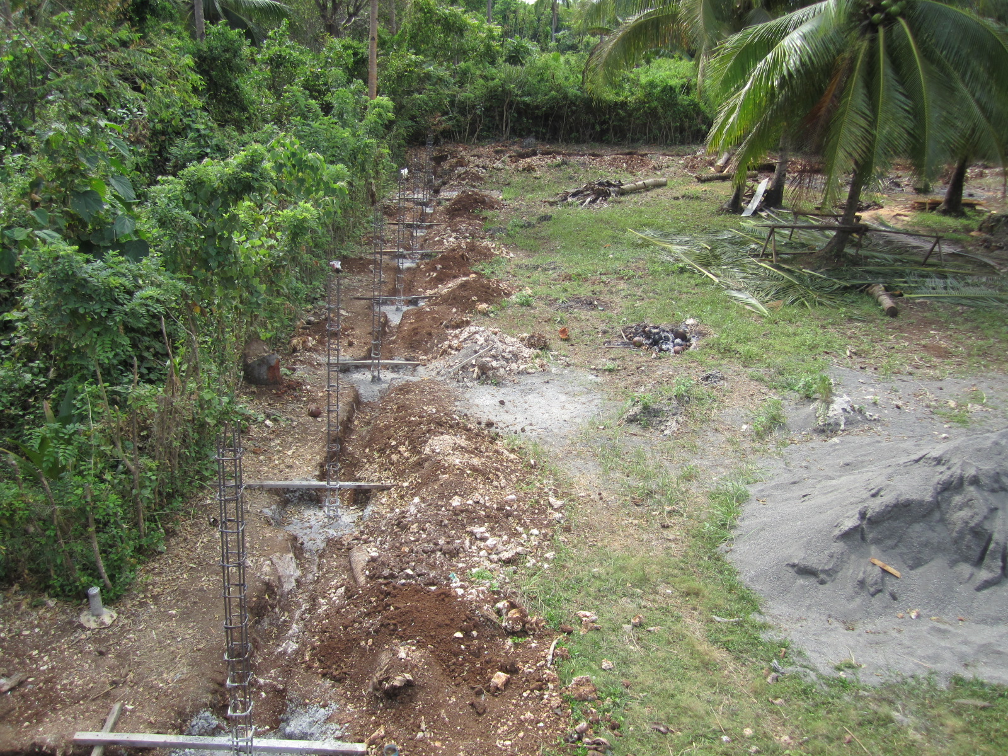
These pictures show the trench for the wall foundation and the footings poured with re-bar for the wall pillars.
The first 4 pictures were taken at ground level and the last 2 from the hut's second floor.
The pictures only show the wall section for the seaside and the north wall towards the caretaker's hut. This hut will be moved to the cliff edge outside the wall
to the right of the permanent hut.
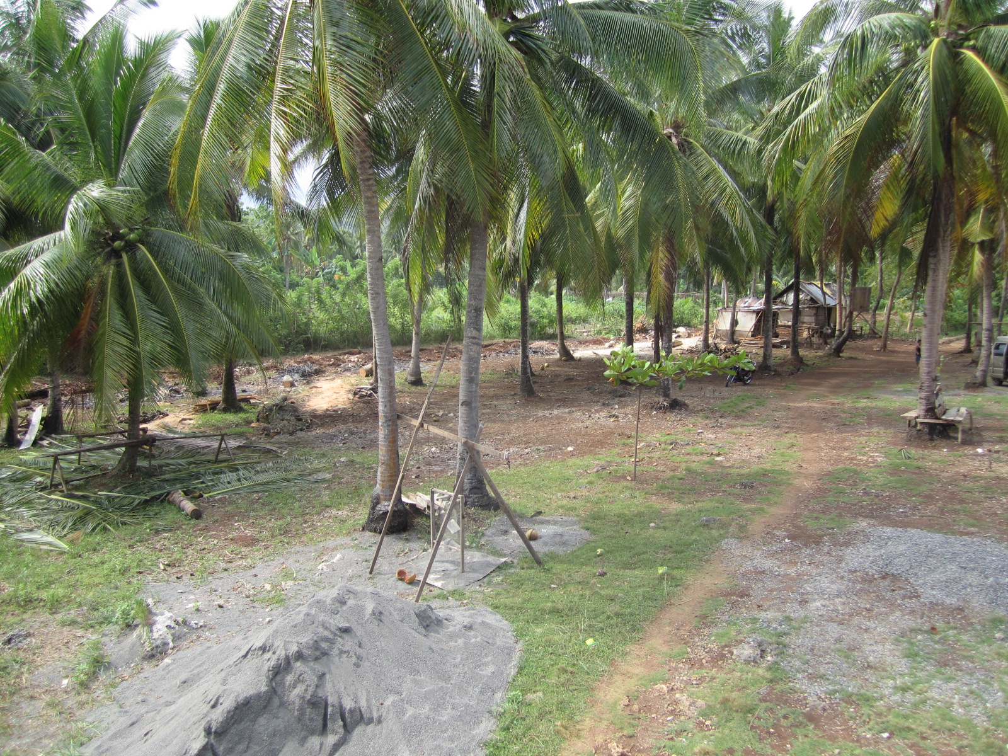
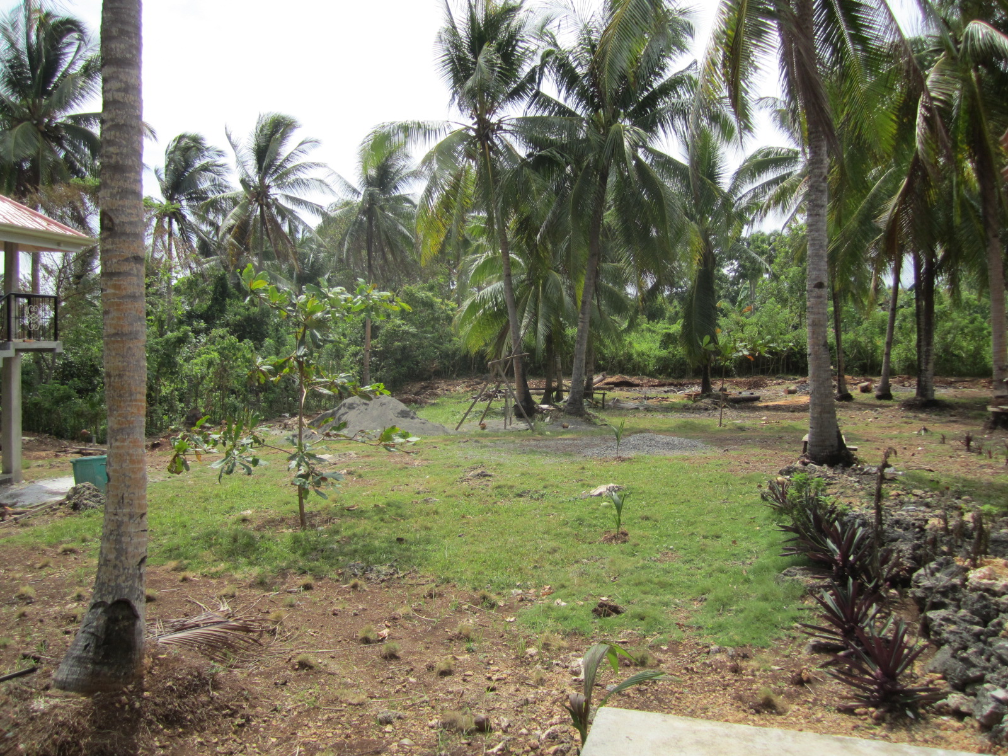
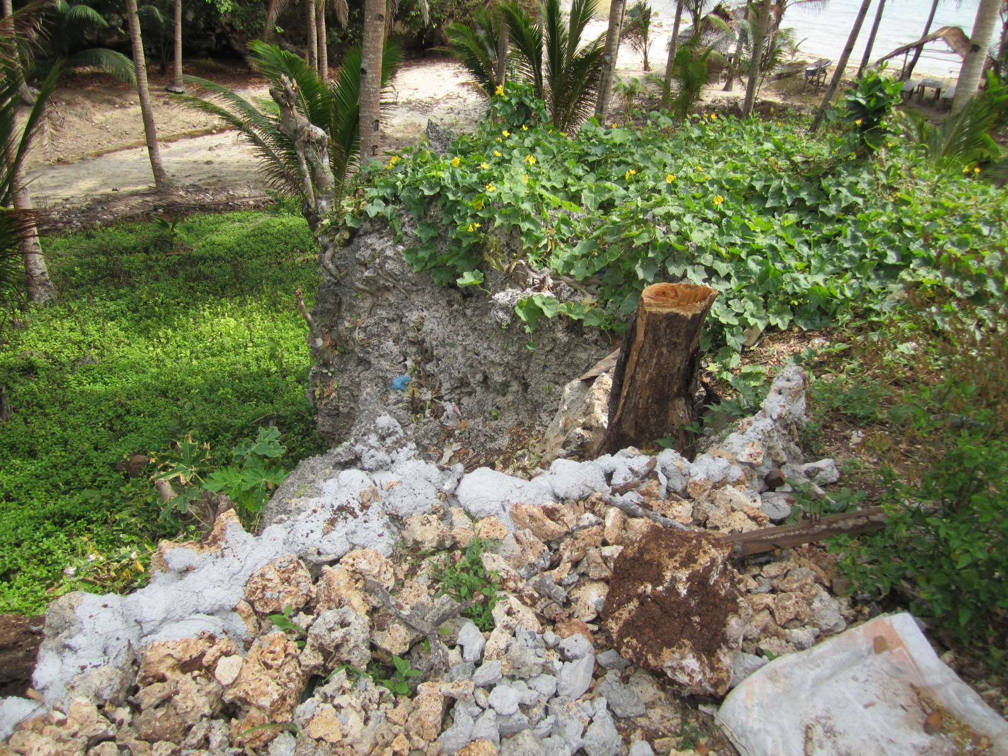
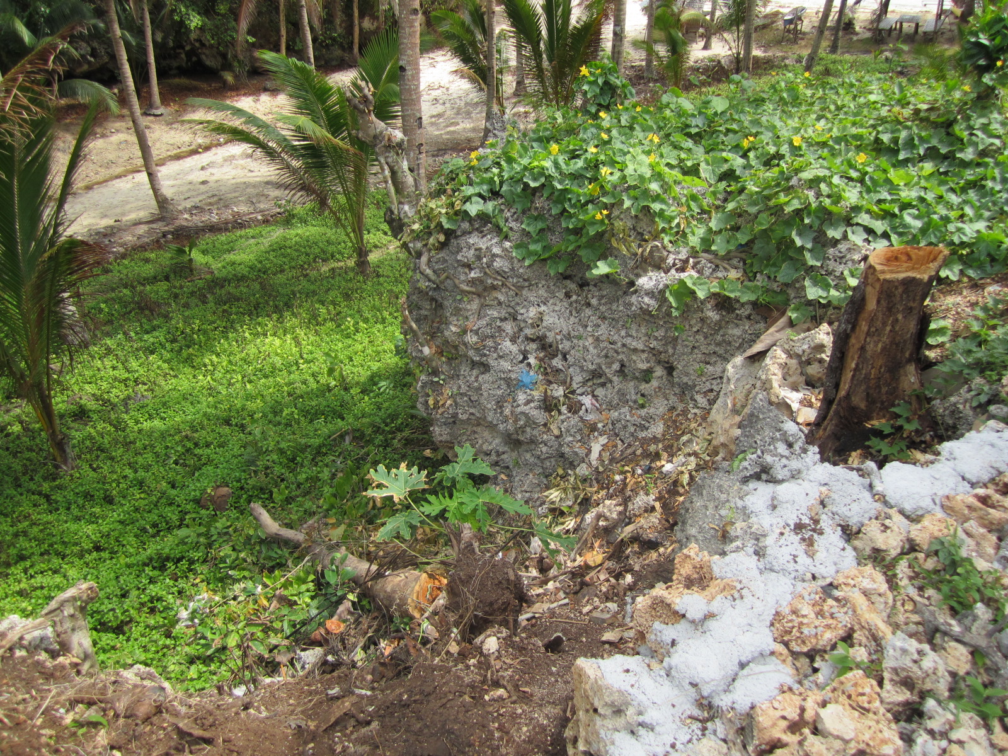
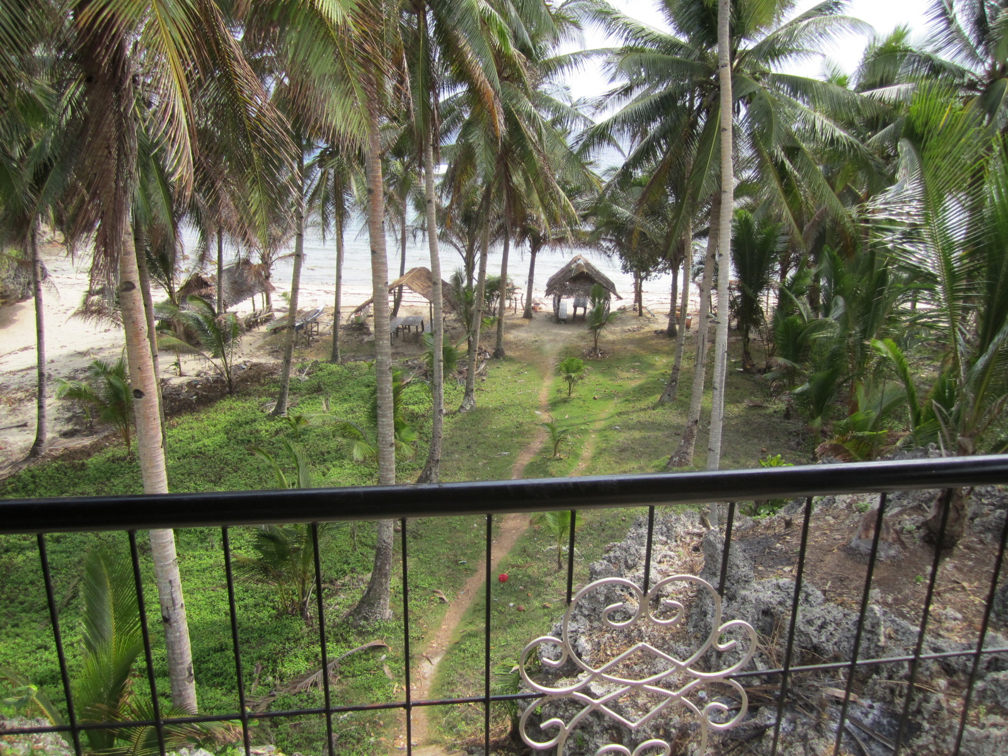
The first picture shows the land to the north (right) of the path from the kitchen to the hut. The next 2 pictures show the volcanic rock outcropping on the cliff
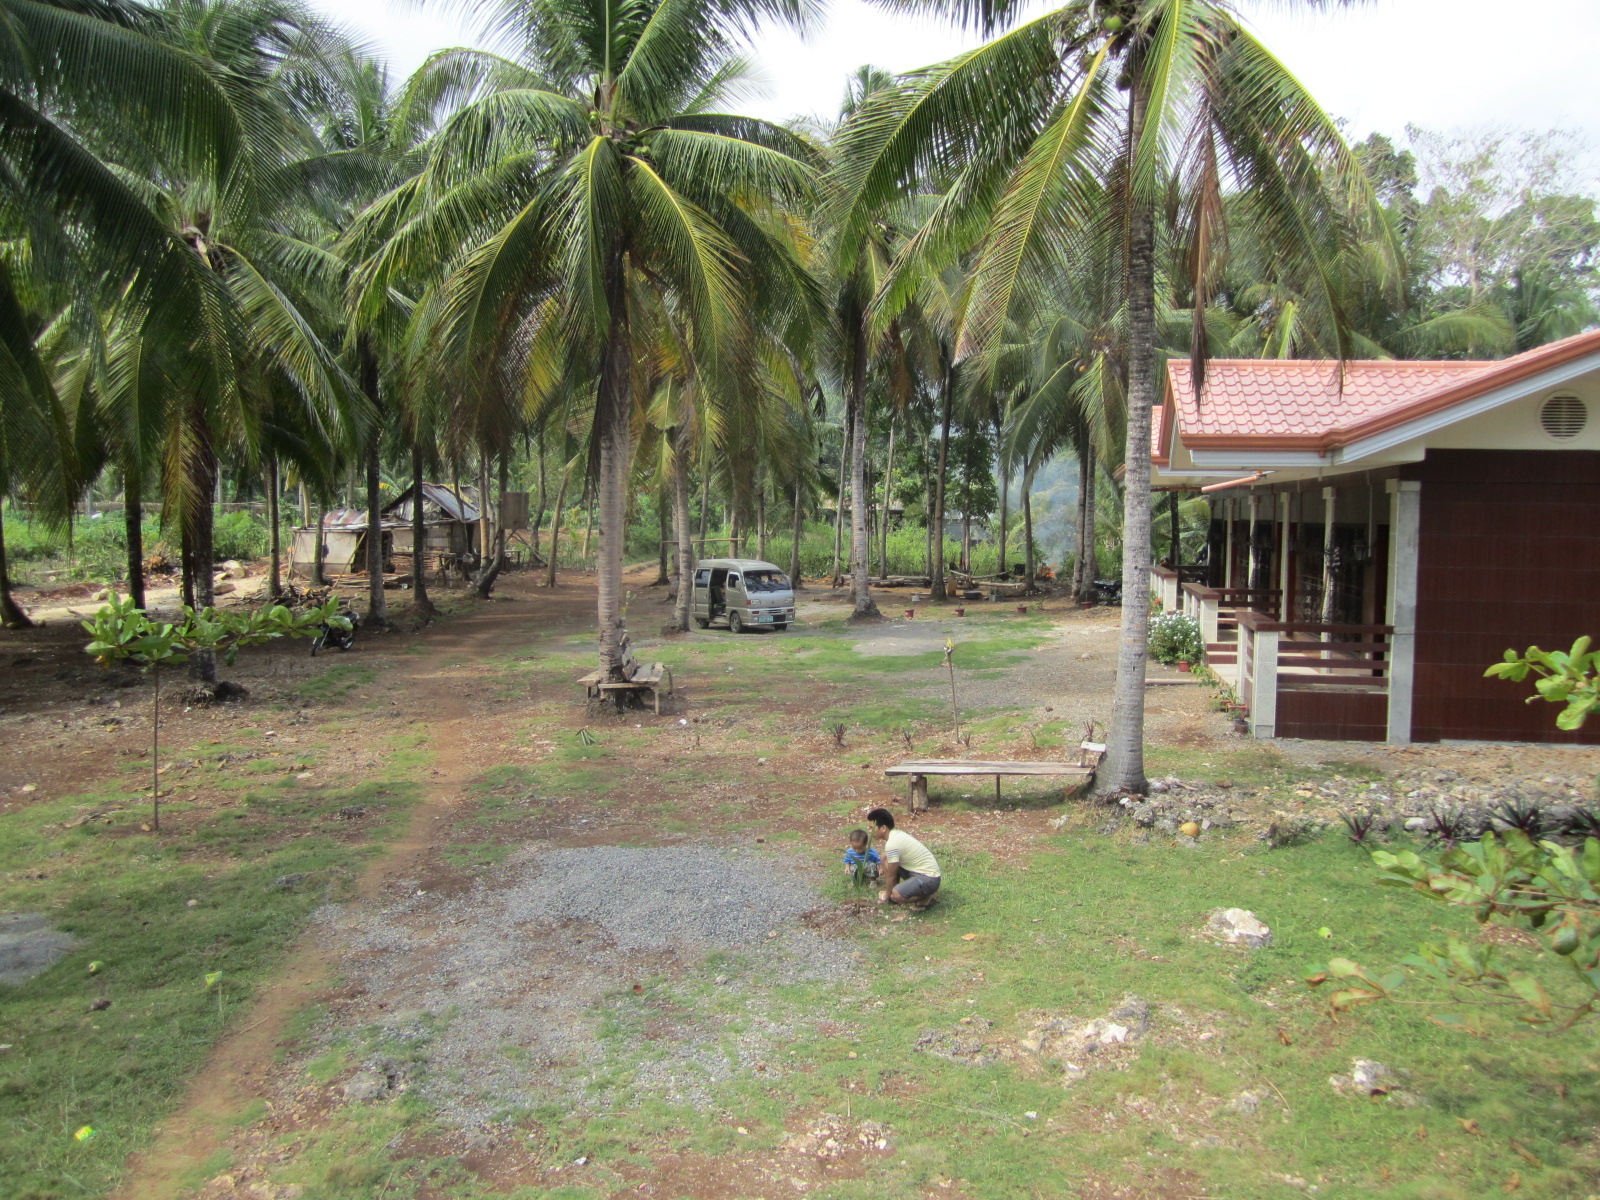
just to the left of the hut. The last picture on the row shows the beach from the second floor of the hut. The first picture on the 2nd row show the land back towards
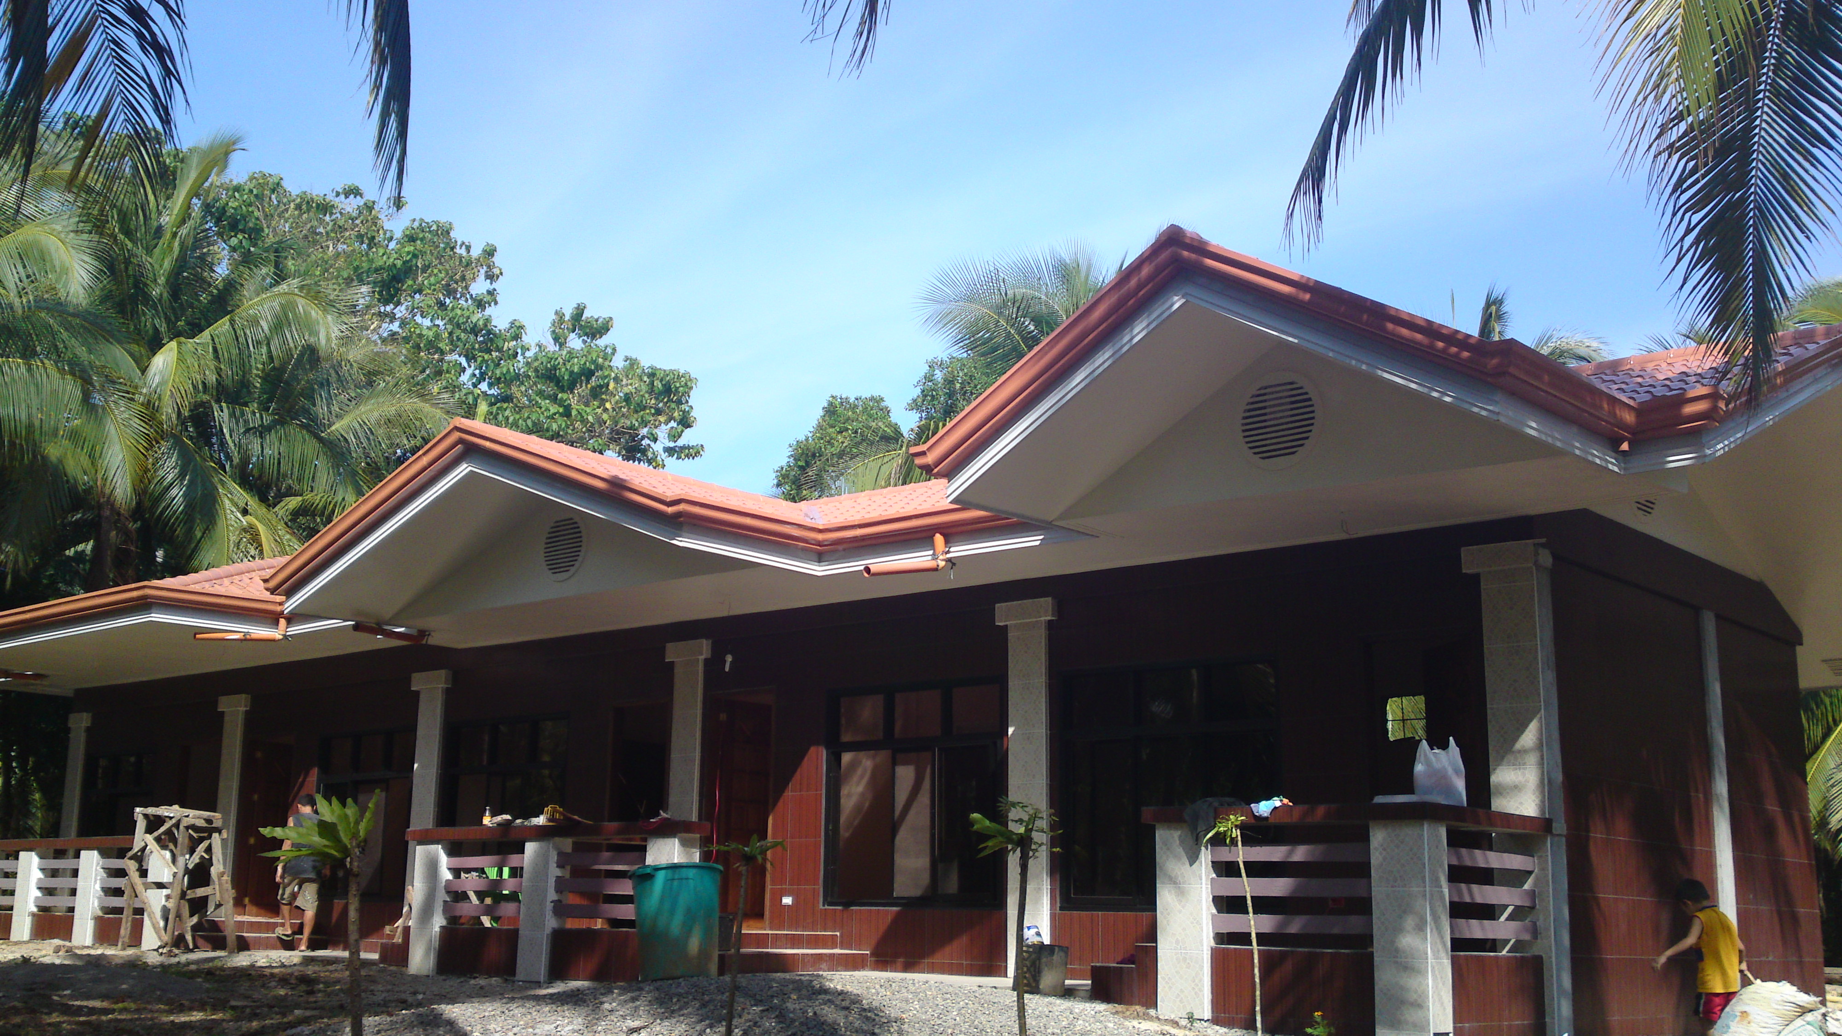
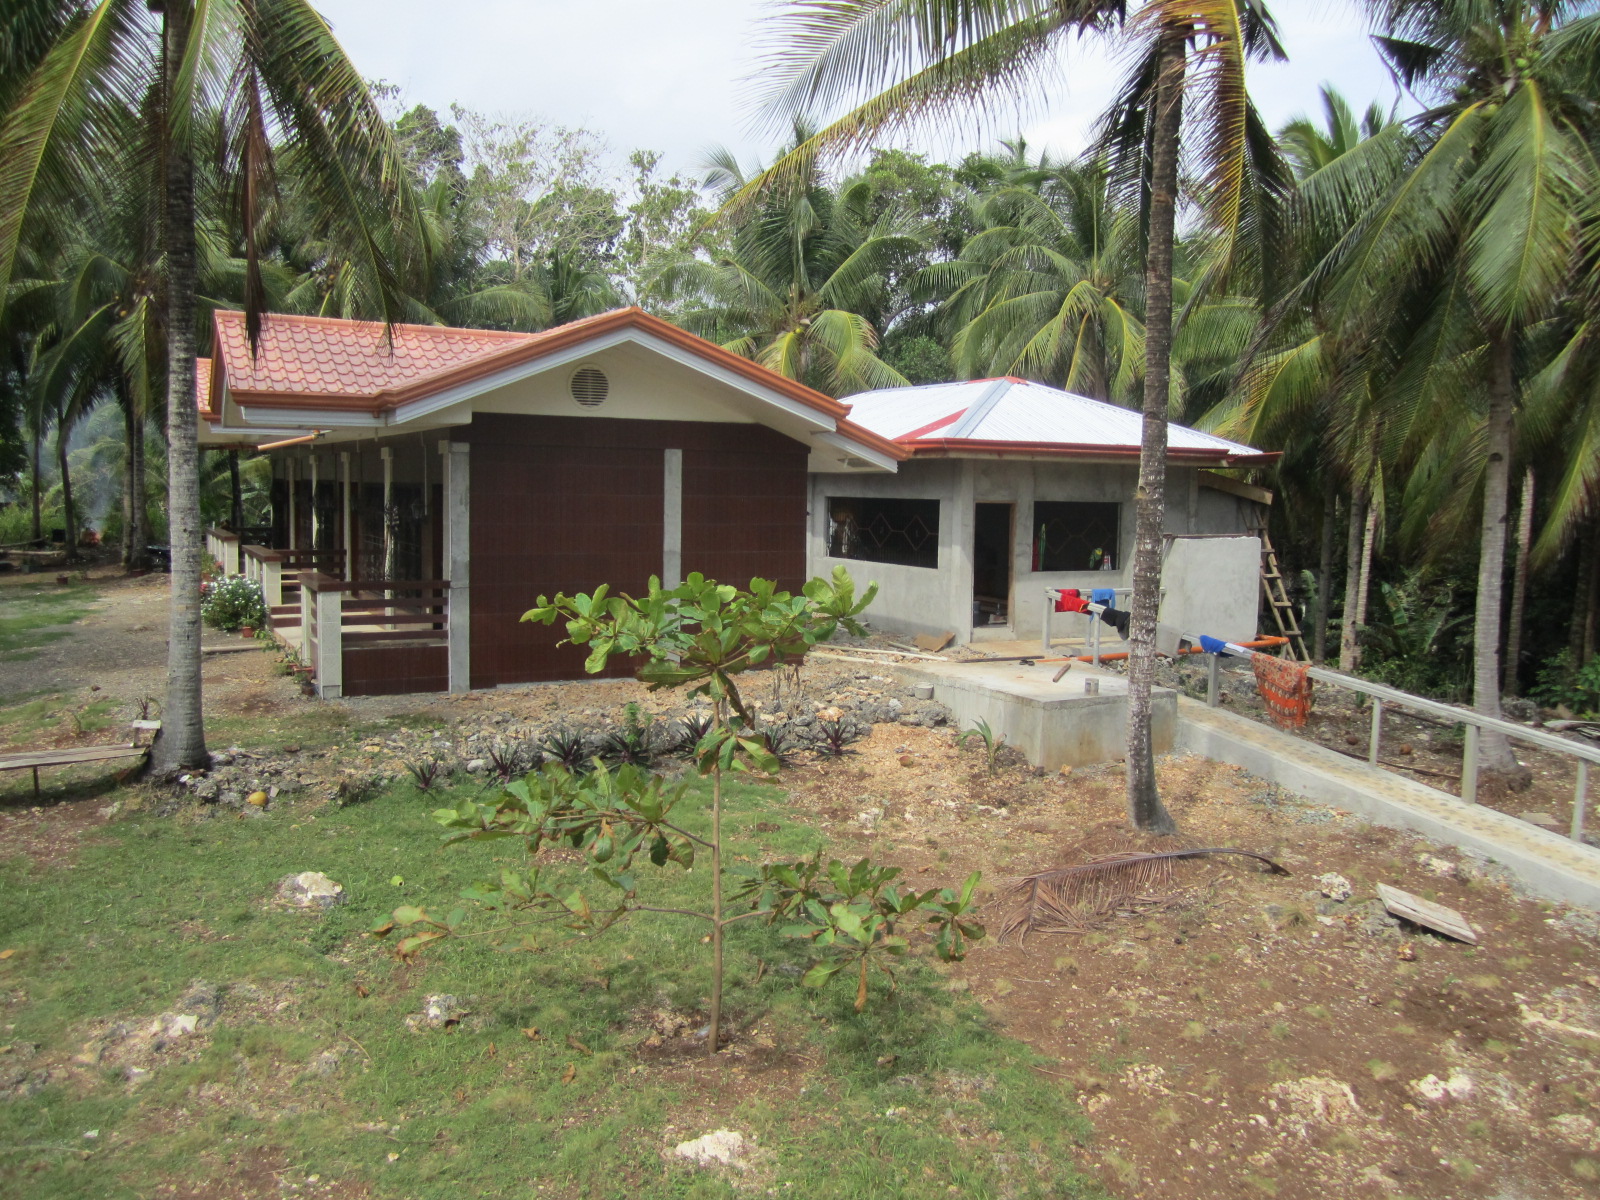
the entrance with the Guest House on the right. The second picture shows the Guest House and the Kitchen next to it. Both pictures are taken from the second story
of the hut.
Back to Home